YMCA
Also known as: Hp-5

Why it's listed
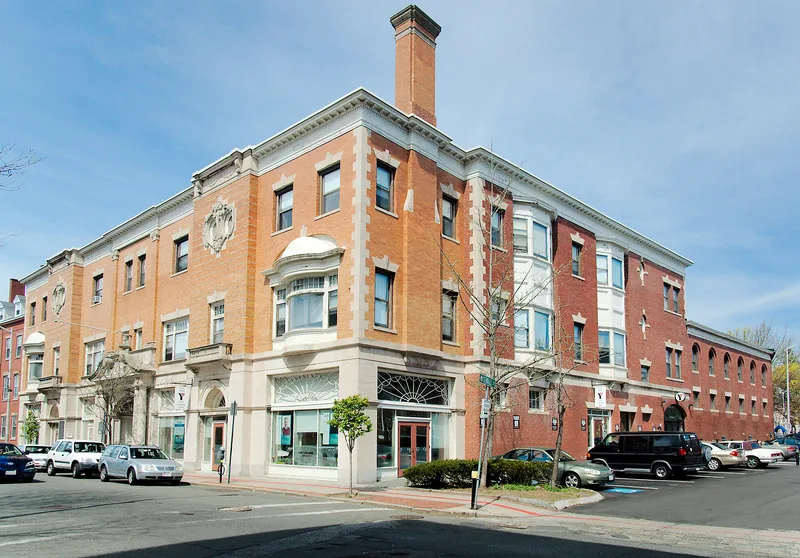
Brick and limestone make up the YMCA building at 284-296 Essex Street in Salem, designed by Walter J. Paine of Beverly and built in 1898. Its Classical Revival design includes a monumental entry, a pilastered facade and a frieze with swags. The ground floor is treated as an English basement holding storefronts and the central entrance frontispiece, with limestone trim. The building combined commercial space and a theater with the YMCA's recreational and residential facilities. The Salem YMCA was organized in 1858 and bought its first building on Central Street in 1884. The rooftop portico was removed in the late 1950s because of structural problems, and a rear addition was built for a pool. In 1979-1980 part of the upper floors became fourteen units of elderly housing. The building is regarded as Salem's finest local example of Classical Revival style, and it anchors the western end of Essex Street, the city's main commercial corridor.
Significance in brief: The nomination calls it the finest local example of Classical Revival architecture from the late 19th century. It also anchors the western end of Essex Street, Salem's major commercial corridor, and reflects the YMCA's prominent community role when it was built. It is judged to meet criteria A and C.
Machine-generated summary. This summary was generated by a language model from the official nomination document and has not been reviewed line by line by an editor. It may contain errors. Check the source document before relying on any detail. Source: nomination document (PDF) · National Archives catalog entry. NRHP reference 83000590, listed July 29, 1983. Summary generated October 2026 (model claude-sonnet-5-5, prompt v1.0-2026-10-29, confidence high).
Key facts
| Address | 284-296 Essex St., Salem |
|---|---|
| County | Essex County |
| Listed | July 29, 1983 |
| Reference number | 83000590 |
| Resource type | Building |
| Architect / builder | Walter J. Paine of Beverly |
| Architectural style | Classical Revival |
| Criteria |
|
| Areas of significance | Entertainment/Recreation, Architecture, Social History |
| Level of significance | State |
| Status (as stated in the nomination) | Still in institutional use as a YMCA. The rooftop granite portico/trellis was removed in the late 1950s and a rear brick addition now houses the indoor pool. Part of the upper floors was converted to elderly housing around 1979-1980. |
| Acreage | 0.8 |
| Coordinates | 42.52157, -70.89817 (NPS GIS) |
What listing means for this property
National Register listing is honorary: it recognises significance and does not restrict what a private owner may do without federal money or permits. It unlocks the 20% federal rehabilitation tax credit for income-producing buildings, state credits in many states, and Section 106 review when federal agencies are involved. See what listing means in practice.
General information, not legal or tax advice. Rules change; confirm with your State Historic Preservation Office or a qualified adviser.
Sources and further reading
- National Park Service, National Register of Historic Places database (snapshot May 2026), reference 83000590.
- Nomination form (PDF, National Archives) — catalog entry
- Wikipedia article (used for cross-checking only; text not reproduced here)
- Wikidata Q8045926
- This listing as JSON
Last updated October 2026. Found an error? See the editorial policy for how to report it.