Intervale Factory
Also known as: Emerson Box Company Building

Why it's listed
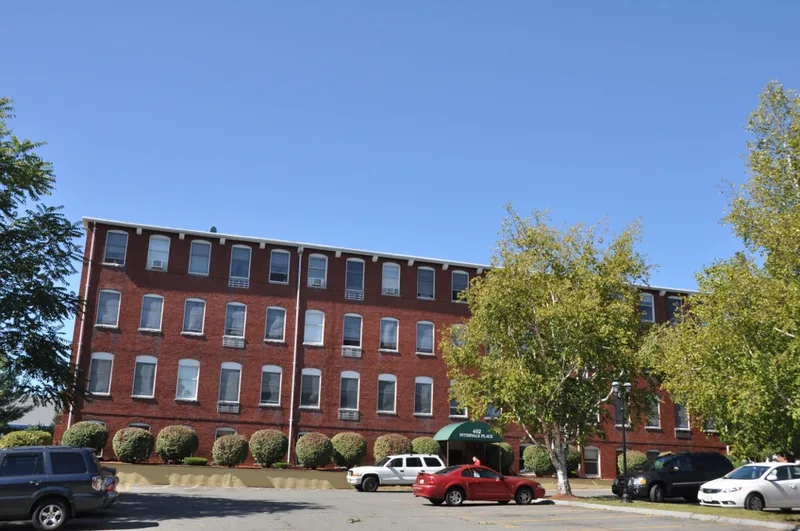
Built in 1889 at the corner of River and Swain streets in Haverhill, this three-story brick factory was erected for shoe manufacturing and designed by the local architectural firm of Perkins and Bancroft. It was one of five brick shoe factories raised beside one another between 1889 and 1892 as River Street opened to development. The building uses heavy timber, slow-burning mill construction, with separate stages of shoe production arranged on different floors and linked by a small freight elevator. Steam power came through an underground tunnel from the neighboring Chick Brothers factory. Its principal feature is a granite block inscribed "Intervale Factory." Shoe makers Ellis and Connor first used it, but from 1893 it housed box making, first under John Owens and later the Emerson Box Company. It is considered locally significant for its architecture and its ties to Haverhill's industrial growth. Conversion to condominiums began in 1987, altering windows and interiors.
Significance in brief: The nomination argues it is architecturally significant as one of the earliest surviving examples in Haverhill of a new shoe factory design, using slow-burning mill construction and placing all manufacturing processes under one roof. It is historically significant for its link to Haverhill's 1889 building boom and its long use as one of the city's largest box factories.
Machine-generated summary. This summary was generated by a language model from the official nomination document and has not been reviewed line by line by an editor. It may contain errors. Check the source document before relying on any detail. Source: nomination document (PDF) · National Archives catalog entry. NRHP reference 88000958, listed June 30, 1988. Summary generated October 2026 (model claude-sonnet-5-5, prompt v1.0-2026-10-29, confidence high).
Key facts
| Address | 402 River St., Haverhill |
|---|---|
| County | Essex County |
| Listed | June 30, 1988 |
| Reference number | 88000958 |
| Resource type | Building |
| Period of significance | 1889-1938 |
| Architect / builder | Perkins and Bancroft |
| Architectural style | Late Victorian |
| Criteria |
|
| Areas of significance | Industry, Architecture |
| Level of significance | Local |
| Status (as stated in the nomination) | Conversion to twenty-four condominium units began in 1987; most windows were being replaced and the interior subdivided while the nomination was prepared. |
| Acreage | 0.9 |
| Coordinates | 42.76565, -71.09724 (NPS GIS) |
What listing means for this property
For an income-producing building, listing (individually or as a contributing building in a district) is the gateway to the 20% federal rehabilitation tax credit on qualified rehabilitation costs, often stackable with state credits. Work claiming the credit must follow the Secretary of the Interior's Standards and be approved in advance.
Listing does not restrict a private owner acting without federal money or permits; where federal funding or licensing is involved, Section 106 review applies.
General information, not legal or tax advice. Rules change; confirm with your State Historic Preservation Office or a qualified adviser.
Sources and further reading
- National Park Service, National Register of Historic Places database (snapshot May 2026), reference 88000958.
- Nomination form (PDF, National Archives) — catalog entry
- Wikipedia article (used for cross-checking only; text not reproduced here)
- Wikidata Q6057311
- This listing as JSON
Last updated October 2026. Found an error? See the editorial policy for how to report it.