Haverhill Board of Trade Building
Also known as: Haverhill Building Association

Why it's listed
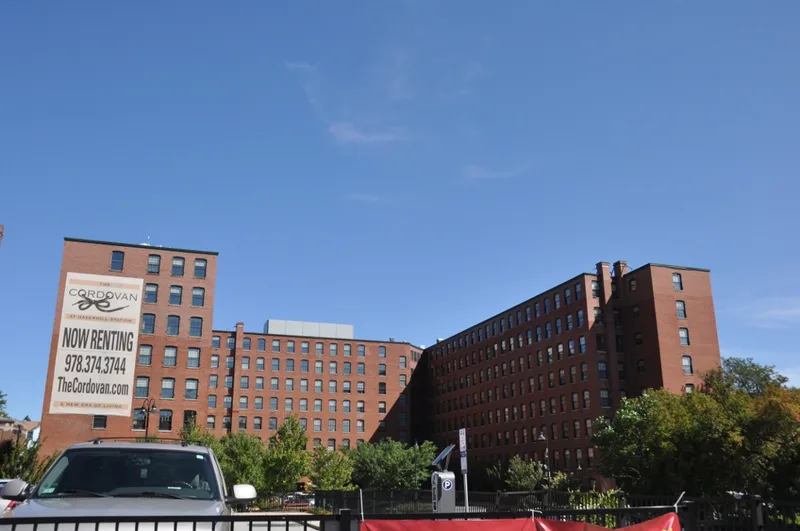
Rising seven stories along Walnut Street in Haverhill, this U-shaped brick factory building was erected in two phases. The east wing was finished in 1906, and the north and west wings followed in 1908, all designed by architect C. Willis Damon. Red brick walls, buff brick detail, granite trim and cast iron columns give the Walnut Street front its classical touches, while the rear elevations are plain and functional. Inside, heavy timber framing and wood floors reflect typical factory construction. The building was meant to gather manufacturers in one place and quickly filled with shoe-related firms, including shoe makers, lacers and slipper producers. Their variety shows how Haverhill's shoe industry divided production among many small businesses, a pattern made possible by leased machinery and modest investment. Competition and the Depression brought vacancies by 1930, and the building later took on other industrial tenants. It has since been rehabilitated as apartments, with entrances and windows rebuilt to match original drawings.
Significance in brief: The building is tied to Haverhill's industrial expansion in the early 20th century, especially its shoe manufacturing. It housed many small shoe-related businesses under one roof, reflecting the decentralized, small-investor character of the industry. It is also an intact example of early 20th century factory architecture.
Machine-generated summary. This summary was generated by a language model from the official nomination document and has not been reviewed line by line by an editor. It may contain errors. Check the source document before relying on any detail. Source: nomination document (PDF) · National Archives catalog entry. NRHP reference 07001008, listed September 28, 2007. Summary generated October 2026 (model claude-sonnet-5-5, prompt v1.0-2026-10-29, confidence medium).
Key facts
| Address | 16-18 and 38-42 Walnut St., Haverhill |
|---|---|
| County | Essex County |
| Listed | September 28, 2007 |
| Reference number | 07001008 |
| Resource type | Building |
| Period of significance | 1906-1957 |
| Architect / builder | C. Willis Damon |
| Architectural style | OTHER/ early 20th century mill |
| Criteria |
|
| Areas of significance | Architecture, Commerce, Industry |
| Level of significance | Local |
| Status (as stated in the nomination) | Rehabilitated and converted to 146 residential units, 61 of them affordable; partially occupied as new residents moved in at the time of the form. |
| Acreage | 1.3 |
| Coordinates | 42.77570, -71.08903 (NPS GIS) |
What listing means for this property
For an income-producing building, listing (individually or as a contributing building in a district) is the gateway to the 20% federal rehabilitation tax credit on qualified rehabilitation costs, often stackable with state credits. Work claiming the credit must follow the Secretary of the Interior's Standards and be approved in advance.
Listing does not restrict a private owner acting without federal money or permits; where federal funding or licensing is involved, Section 106 review applies.
General information, not legal or tax advice. Rules change; confirm with your State Historic Preservation Office or a qualified adviser.
Sources and further reading
- National Park Service, National Register of Historic Places database (snapshot May 2026), reference 07001008.
- Nomination form (PDF, National Archives) — catalog entry
- Wikipedia article (used for cross-checking only; text not reproduced here)
- Wikidata Q5683785
- This listing as JSON
Last updated October 2026. Found an error? See the editorial policy for how to report it.