Merrimack Associates Building
Also known as: Grad Building

Why it's listed
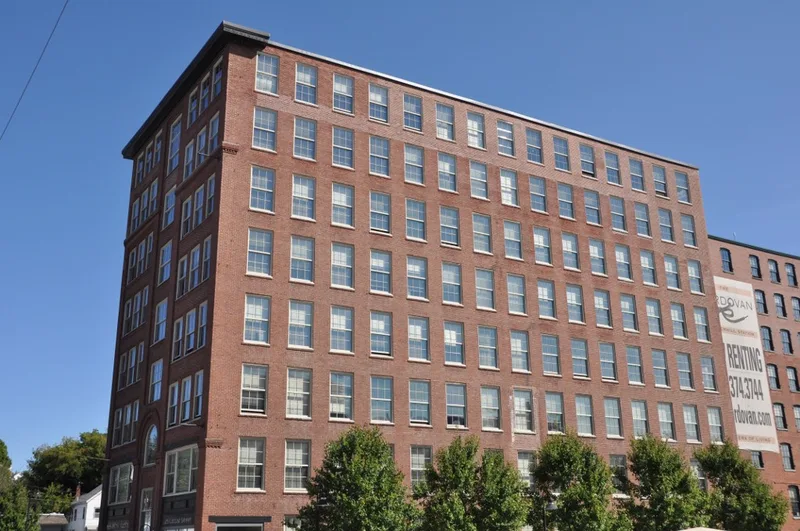
Rising eight stories above Locust Street in Haverhill, this red brick building was constructed in 1913 as a speculative factory for lease to shoe-related businesses. Three local men, a express company manager, an insurance agent and a lawyer, formed a trust to build it, following the model of the nearby Haverhill Board of Trade Building. Damon Bros. designed it with mill construction, load-bearing brick walls, a heavy timber frame and a grand arched entrance on the west facade. Early tenants included shoe manufacturers, leather dealers and a newspaper; later occupants included printers and Western Electric, which used the whole building in 1946. Because shoe machinery was leased rather than bought, small operators could start businesses in rented space like this. A 2007 rehabilitation produced 32 apartments and restored storefronts and windows based on original drawings and photographs. It is considered locally significant for its industrial history and architecture, with a period of significance from 1913 to 1959.
Significance in brief: The building is tied to Haverhill's early 20th-century industrial expansion and its dominant shoe industry, as a multi-tenant incubator building built by three local businessmen. It is also an intact example of the industrial architecture of local architects Damon Brothers.
Machine-generated summary. This summary was generated by a language model from the official nomination document and has not been reviewed line by line by an editor. It may contain errors. Check the source document before relying on any detail. Source: nomination document (PDF) · National Archives catalog entry. NRHP reference 09000436, listed June 17, 2009. Summary generated October 2026 (model claude-sonnet-5-5, prompt v1.0-2026-10-29, confidence high).
Key facts
| Address | 25 Locust St., Haverhill |
|---|---|
| County | Essex County |
| Listed | June 17, 2009 |
| Reference number | 09000436 |
| Resource type | Building |
| Period of significance | 1913-1959 |
| Architect / builder | Damon Bros., architects |
| Architectural style | Early 20th century Classical Revival (paneled brick) |
| Criteria |
|
| Areas of significance | Architecture, Commerce, Industry, Community Planning and Development |
| Level of significance | Local |
| Status (as stated in the nomination) | Rehabilitated in 2007 into 32 residential units, with a north storefront that could serve as commercial space. |
| Acreage | 0.9 |
| Coordinates | 42.77507, -71.08412 (NPS GIS) |
What listing means for this property
For an income-producing building, listing (individually or as a contributing building in a district) is the gateway to the 20% federal rehabilitation tax credit on qualified rehabilitation costs, often stackable with state credits. Work claiming the credit must follow the Secretary of the Interior's Standards and be approved in advance.
Listing does not restrict a private owner acting without federal money or permits; where federal funding or licensing is involved, Section 106 review applies.
General information, not legal or tax advice. Rules change; confirm with your State Historic Preservation Office or a qualified adviser.
Sources and further reading
- National Park Service, National Register of Historic Places database (snapshot May 2026), reference 09000436.
- Nomination form (PDF, National Archives) — catalog entry
- Wikipedia article (used for cross-checking only; text not reproduced here)
- Wikidata Q16895047
- This listing as JSON
Last updated October 2026. Found an error? See the editorial policy for how to report it.