Washington Street Shoe District

Why it's listed
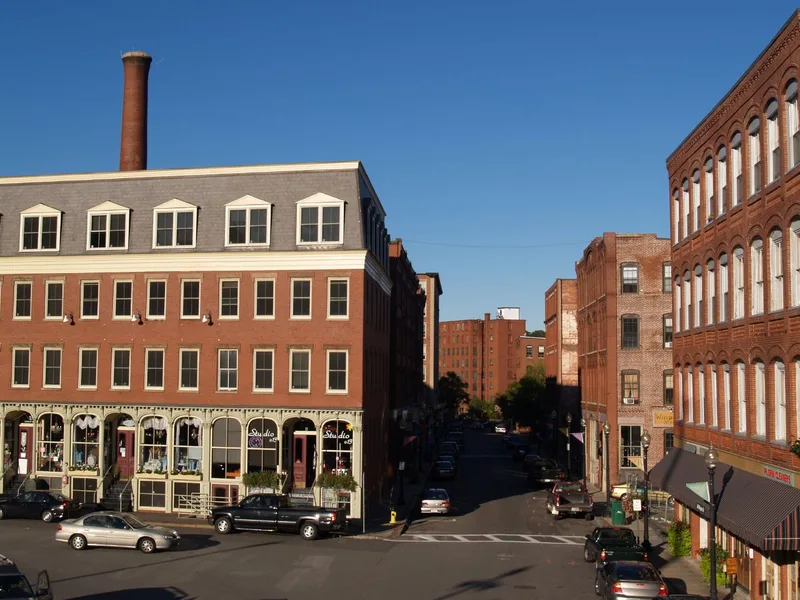
Downtown Haverhill's Washington Street Shoe District covers roughly 11 acres of brick factory and commercial buildings erected between 1856 and 1930. Shoe manufacturing became the city's leading industry by the mid-19th century, and factories moved westward toward the railroad that brought shoe buyers to town. On the night of February 17, 1882, a fire leveled nearly ten acres, destroying fifteen major blocks and putting more than 3,000 people out of work. Rebuilding began within days, and most of the district dates from that single year. Architects Josiah M. Littlefield and C. Willis Damon designed many of the buildings, which display panel brickwork, terra cotta, brownstone and sandstone trim, and styles from Italianate to Queen Anne and Romanesque. Haverhill shoes won medals at several international expositions, earning the city the nickname Queen Slipper City of the World. Apart from altered ground-floor storefronts, the upper facades remain largely intact and no modern buildings have intruded.
Significance in brief: The district is tied to Haverhill's shoe-making industry, which dominated the city by the mid-19th century. Most of it was rebuilt within one year after the fire of February 1882, which gives it a unified, well-preserved streetscape with varied brick and terra cotta detail and no modern intrusions above the ground floors.
Machine-generated summary. This summary was generated by a language model from the official nomination document and has not been reviewed line by line by an editor. It may contain errors. Check the source document before relying on any detail. Source: nomination document (PDF) · National Archives catalog entry. NRHP reference 76000257, listed October 14, 1976. Summary generated October 2026 (model claude-sonnet-5-5, prompt v1.0-2026-10-29, confidence medium).
Key facts
| Address | Washington, Wingate, Emerson Sts. Railroad and Washington Sqs., Haverhill |
|---|---|
| County | Essex County |
| Listed | October 14, 1976 |
| Reference number | 76000257 |
| Resource type | District |
| Period of significance | 1800-1899 |
| Architect / builder | Josiah M. Littlefield, C. Willis Damon, Arthur H. Vinal of Boston (Goodrich, Porter & Kimball Block); builders Oliver Giddings, S.F. Foster, Coon Brothers |
| Architectural style | Italianate, Queen Anne, Romanesque-inspired, panel brick commercial and factory buildings |
| Areas of significance | Industry, Commerce, Architecture |
| Level of significance | Local |
| Status (as stated in the nomination) | Condition is listed as good, fair and altered; the form marks the district as both occupied and unoccupied. Ground floors have been widely modernized for storefronts, while upper floors keep their original facades. |
| Acreage | 11 |
| Coordinates | 42.77354, -71.08369 (NPS GIS) |
What listing means for this property
This is a historic district. Buildings within its boundary are either contributing (they add to the district's significance) or non-contributing. Owners of contributing income-producing buildings can claim the 20% federal rehabilitation tax credit; homeowners should look at state credits. National Register districts impose no design review by themselves; a local historic district ordinance, if one exists, does (the difference explained).
General information, not legal or tax advice. Rules change; confirm with your State Historic Preservation Office or a qualified adviser.
Sources and further reading
- National Park Service, National Register of Historic Places database (snapshot May 2026), reference 76000257.
- Nomination form (PDF, National Archives) — catalog entry
- Wikipedia article (used for cross-checking only; text not reproduced here)
- Wikidata Q16902928
- This listing as JSON
Last updated October 2026. Found an error? See the editorial policy for how to report it.