Bradford Common Historic District
Also known as: Bradford Common Area

Why it's listed
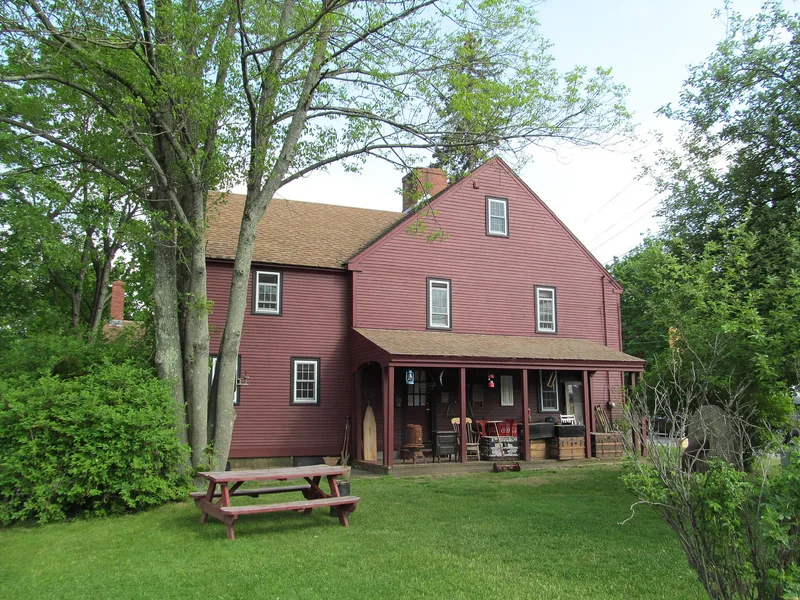
Bradford Common is a 38-acre district in Haverhill, Massachusetts, built around a triangular green once at the center of the separate town of Bradford, which merged with Haverhill in 1897. The area is mostly residential, with three churches, two public schools, a library branch and a small college campus. Buildings range from the Kimball Tavern, built about 1690 and described as the oldest in Bradford, to a California Mission Style house of 1917. Notable examples include the 1848 White Church, the 1868 Academy Hall and several homes of Haverhill shoe manufacturers. The town center moved here around 1749 when the Kimball family gave land for a meeting house. The district is tied to Bradford Academy, founded in 1803 and now Bradford College, and to a 1810 gathering of ministers that established a foreign missions board. Early farmhouses gave way to wealthier homes after shoe and leather industries grew nearby. The nomination values it as a record of community growth and varied architecture.
Significance in brief: The nomination argues the district is a physical record of Bradford's growth and has a wide span of high-quality architecture. People and events important to Bradford history are tied to its buildings, including the founding of Bradford Academy, early missionary work and the shoe industry.
Machine-generated summary. This summary was generated by a language model from the official nomination document and has not been reviewed line by line by an editor. It may contain errors. Check the source document before relying on any detail. Source: nomination document (PDF) · National Archives catalog entry. NRHP reference 77000179, listed September 14, 1977. Summary generated October 2026 (model claude-sonnet-5-5, prompt v1.0-2026-10-29, confidence medium).
Key facts
| Address | S. Main St., Haverhill |
|---|---|
| County | Essex County |
| Listed | September 14, 1977 |
| Reference number | 77000179 |
| Resource type | District |
| Architect / builder | Richard Bond (White Church); Jedediah Perkins Carleton; W.P. Phillips; Emerson & Fehmer; James M. Bancroft and James A. Perkins; James Bartlett; Isaac Morse |
| Architectural style | Mixed, from mid-Georgian to California Mission Style, including Renaissance Revival, Italianate, Italian villa, Carpenter Gothic, Romanesque, Shingle, Georgian Revival and Bungalow |
| Areas of significance | Industry, Education, Exploration/Settlement, Politics/Government, Architecture |
| Level of significance | Local |
| Status (as stated in the nomination) | Occupied and predominantly residential; some former civic and commercial buildings now serve other purposes. |
| Acreage | 38 |
| Coordinates | 42.76709, -71.07695 (NPS GIS) |
What listing means for this property
This is a historic district. Buildings within its boundary are either contributing (they add to the district's significance) or non-contributing. Owners of contributing income-producing buildings can claim the 20% federal rehabilitation tax credit; homeowners should look at state credits. National Register districts impose no design review by themselves; a local historic district ordinance, if one exists, does (the difference explained).
General information, not legal or tax advice. Rules change; confirm with your State Historic Preservation Office or a qualified adviser.
Sources and further reading
- National Park Service, National Register of Historic Places database (snapshot May 2026), reference 77000179.
- Nomination form (PDF, National Archives) — catalog entry
- Wikipedia article (used for cross-checking only; text not reproduced here)
- Wikidata Q4954642
- This listing as JSON
Last updated October 2026. Found an error? See the editorial policy for how to report it.