Hammond Castle
Also known as: Abbadia Mare

Why it's listed
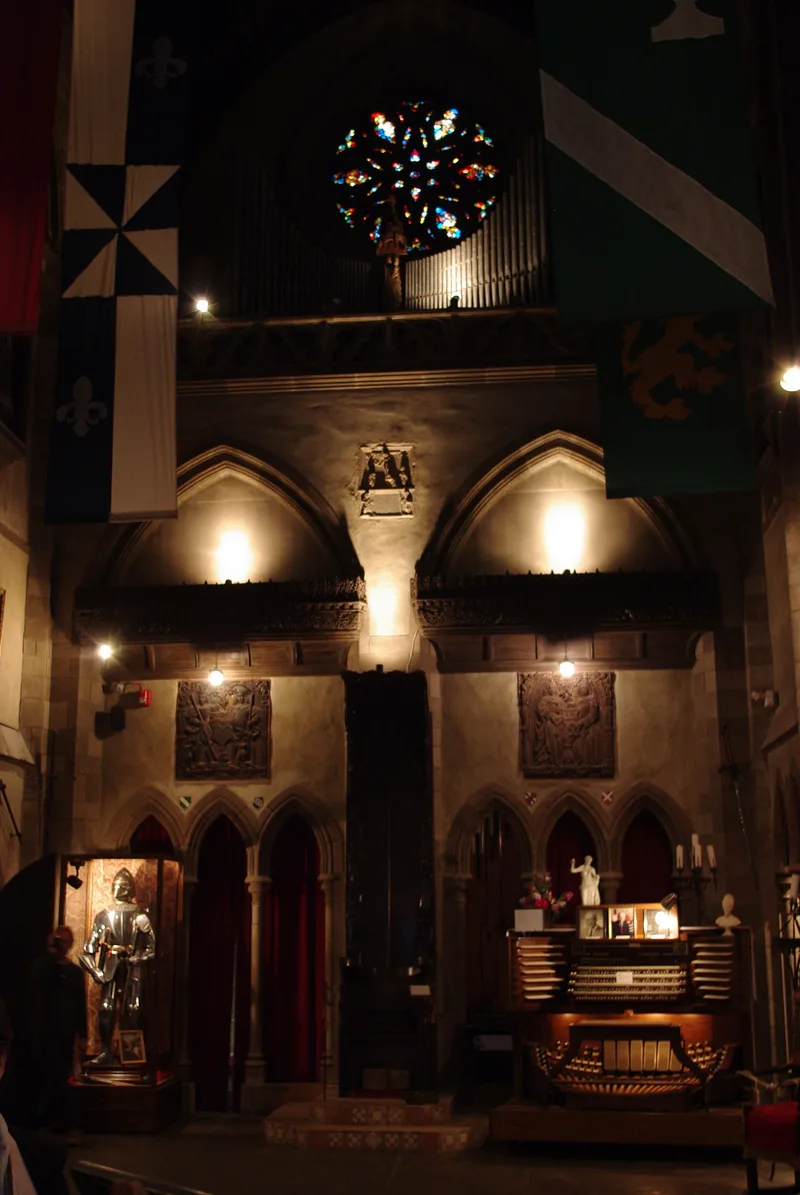
Hammond Castle, also known as Abbadia Mare, is a medieval-style museum on a rise above the Magnolia shore in Gloucester, Massachusetts, facing Gloucester Bay. It was built in 1925-1928 by inventor John Hays Hammond, Jr., who acted largely as his own architect with help from a Boston firm. The stone building incorporates sections of structures he bought in Spain, France and Italy. Its parts include a fortified tower reached by a drawbridge, a Great Hall modeled on a cathedral transept and housing a pipe organ he designed, a glass-roofed Roman courtyard, and Spanish-style living quarters. Hammond held over 100 patents, including work leading toward radio remote control and radar. The nomination describes the castle as an eclectic and sometimes anachronistic expression of a wealthy American's view of European heritage, and as one of the few remaining examples of early twentieth-century individualism.
Significance in brief: The nomination presents the building as the creation of John Hays Hammond, Jr. (1888-1965), an inventor and electronics pioneer with over 100 patents. It is also described as a unique example of a wealthy American's eclectic interest in European cultural heritage, assembled from sections of structures bought in Spain, France and Italy. It is called one of the few remaining expressions of turn-of-the-century American individualism.
Machine-generated summary. This summary was generated by a language model from the official nomination document and has not been reviewed line by line by an editor. It may contain errors. Check the source document before relying on any detail. Source: nomination document (PDF) · National Archives catalog entry. NRHP reference 73000298, listed May 8, 1973. Summary generated October 2026 (model claude-sonnet-5-5, prompt v1.0-2026-10-29, confidence medium).
Key facts
| Address | 80 Hesperus Ave., Gloucester |
|---|---|
| County | Essex County |
| Listed | May 8, 1973 |
| Reference number | 73000298 |
| Resource type | Building |
| Period of significance | 1888-1965; 1925-1928 |
| Architect / builder | John Jay Hammond, Jr. (essentially his own architect), with technical assistance from Allen, Collins and Willis, Boston |
| Architectural style | No recognized style; medieval in feeling and intention, mixing Roman, Gothic and Renaissance elements |
| Areas of significance | Military, Science, Architecture, Communications, Invention, Performing Arts |
| Level of significance | State |
| Status (as stated in the nomination) | Listed as in excellent, unaltered condition on its original site; occupied and used as a museum, with some preservation work in progress. |
| Acreage | 6.5 |
| Coordinates | 42.58509, -70.69255 (NPS GIS) |
What listing means for this property
National Register listing is honorary: it recognises significance and does not restrict what a private owner may do without federal money or permits. It unlocks the 20% federal rehabilitation tax credit for income-producing buildings, state credits in many states, and Section 106 review when federal agencies are involved. See what listing means in practice.
General information, not legal or tax advice. Rules change; confirm with your State Historic Preservation Office or a qualified adviser.
Sources and further reading
- National Park Service, National Register of Historic Places database (snapshot May 2026), reference 73000298.
- Nomination form (PDF, National Archives) — catalog entry
- Wikipedia article (used for cross-checking only; text not reproduced here)
- Wikidata Q5645828
- This listing as JSON
Last updated October 2026. Found an error? See the editorial policy for how to report it.