Dustin House

Why it's listed
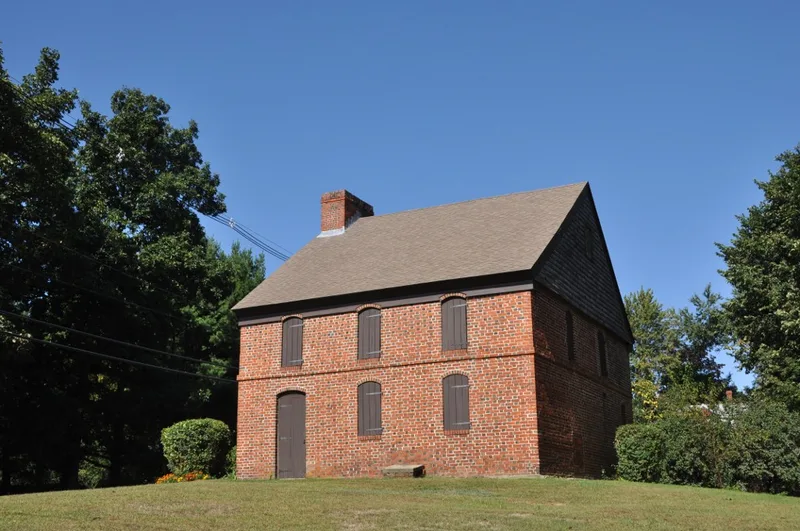
This brick house at 665 Hilldale Avenue in Haverhill dates to about 1700 and is classed as First Period. It rises two and a half stories, three bays wide and two rooms deep. The street and east walls are laid in Flemish bond with darkened headers, while the rear and west side use English garden-wall bond. Corbelled brick string courses and segmental arches over openings add detail. Inside, the timber ceiling framing and roof structure show First Period decoration and joinery, including a chamfered summer beam with through-tenons at the chimney girt. Deed research shows the Kimball family built it, so it was not the home of Thomas and Hannah Dustin, despite its name. It was restored in 1946 by a Dustin family association. It is significant as one of very few surviving First Period masonry buildings in eastern Massachusetts and as the only direct-entry, two-room plan in its survey.
Significance in brief: It is one of a very small number of First Period masonry buildings surviving in eastern Massachusetts and offers a rare chance to study early brick techniques. Its Flemish bond with blackened headers adds to knowledge of early decorative brickwork. It is also the only direct-entry, two-room plan found in the survey.
Machine-generated summary. This summary was generated by a language model from the official nomination document and has not been reviewed line by line by an editor. It may contain errors. Check the source document before relying on any detail. Source: nomination document (PDF) · National Archives catalog entry. NRHP reference 90000227, listed March 9, 1990. Summary generated October 2026 (model claude-sonnet-5-5, prompt v1.0-2026-10-29, confidence medium).
Key facts
| Address | 665 Hilldale Ave., Haverhill |
|---|---|
| County | Essex County |
| Listed | March 9, 1990 |
| Reference number | 90000227 |
| Resource type | Building |
| Architectural style | First Period |
| Criteria |
|
| Areas of significance | Architecture |
| Level of significance | State |
| Status (as stated in the nomination) | Listed as unoccupied and in good condition at the time of the 1986 survey. Restored in 1946. |
| Acreage | 1.1 |
| Coordinates | 42.79637, -71.11100 (NPS GIS) |
What listing means for this property
National Register listing is honorary for a privately owned home: it does not by itself restrict what an owner may do with their own money, and it does not require public access. Restrictions come from local landmark or historic-district ordinances, which are separate (how they differ).
Owner-occupied houses are not eligible for the 20% federal rehabilitation tax credit, which applies to income-producing buildings, but many states offer credits for homeowners. Listing also opens the door to preservation easements and to buying a plaque. Start with what listing means for homeowners, renovating a listed house and selling one.
Noted as vacant in the nomination. Nomination documents can be decades old; current status may differ. If you are considering buying an empty listed property, read the due-diligence checklist.
General information, not legal or tax advice. Rules change; confirm with your State Historic Preservation Office or a qualified adviser.
Sources and further reading
- National Park Service, National Register of Historic Places database (snapshot May 2026), reference 90000227.
- Nomination form (PDF, National Archives) — catalog entry
- Wikipedia article (used for cross-checking only; text not reproduced here)
- Wikidata Q5317104
- This listing as JSON
Last updated October 2026. Found an error? See the editorial policy for how to report it.