Chestnut Street District
Also known as: See Also:Chestnut Street District (Boundary Increase)

Why it's listed
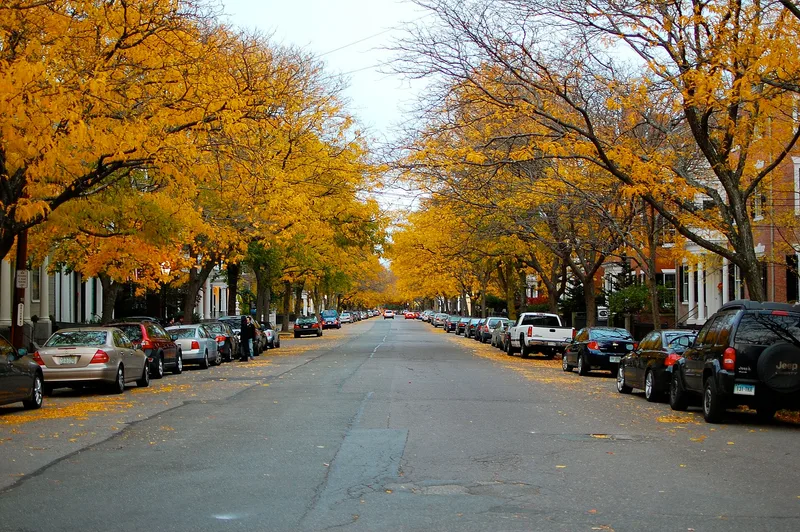
Western Salem holds a 45-acre district of more than 300 buildings, ranging from the seventeenth century to the early twentieth. Chestnut, Essex, Federal and Broad Streets carry the finest architecture. Chestnut Street, laid out in 1796 and eighty feet wide, is lined with three-story Federal mansions, while Essex Street offers earlier gambrel-roofed Georgian houses such as the Ropes Mansion and the Joseph Cabot House, plus the Witch House, built before 1674. Federal Street includes the Pierce-Nichols House, the Assembly House and the Cook-Oliver House. The district is significant as a record of the wealth from Salem's West Indies and Far East trade, which funded these homes. Samuel McIntire, master carver and architect, designed or influenced many of them, with ten houses attributed to him. Later buildings add Gothic Revival, Italianate and Colonial Revival examples, including First Church and the Public Library. Residents included Timothy Pickering, Nathaniel Hawthorne and several political figures.
Significance in brief: The nomination calls it one of the finest architectural districts in America and a monument to Salem's mercantile and maritime ascendancy in the eighteenth and early nineteenth centuries. It preserves houses spanning 250 years of design, with Georgian and Federal buildings, many by Samuel McIntire and other master builders, predominating. Chestnut Street is described as possibly the best Federal period street in America.
Machine-generated summary. This summary was generated by a language model from the official nomination document and has not been reviewed line by line by an editor. It may contain errors. Check the source document before relying on any detail. Source: nomination document (PDF) · National Archives catalog entry. NRHP reference 73000312, listed August 28, 1973. Summary generated October 2026 (model claude-sonnet-5-5, prompt v1.0-2026-10-29, confidence high).
Key facts
| Address | Bounded roughly by Broad, Flint, Federal, and Summer Sts., Salem |
|---|---|
| County | Essex County |
| Listed | August 28, 1973 |
| Reference number | 73000312 |
| Resource type | District |
| Architect / builder | Samuel McIntire (architect/carver); Jabez Smith, David Lord and Perley Putnam (master builders); G. J. F. Bryant (First Church); William C. Foster/Joseph C. Foster (Public Library) |
| Architectural style | Colonial, Georgian, Federal, Adamesque Federal, Greek Revival, Gothic Revival, Italianate, Colonial Revival |
| Areas of significance | Commerce, Architecture |
| Level of significance | National |
| Status (as stated in the nomination) | Condition marked excellent and good; the district is occupied and in mixed use including residential, commercial, religious, museum and government. All of Chestnut Street is a local historic district. |
| Acreage | 45 |
| Coordinates | 42.52050, -70.90163 (NPS GIS) |
What listing means for this property
This is a historic district. Buildings within its boundary are either contributing (they add to the district's significance) or non-contributing. Owners of contributing income-producing buildings can claim the 20% federal rehabilitation tax credit; homeowners should look at state credits. National Register districts impose no design review by themselves; a local historic district ordinance, if one exists, does (the difference explained).
General information, not legal or tax advice. Rules change; confirm with your State Historic Preservation Office or a qualified adviser.
Sources and further reading
- National Park Service, National Register of Historic Places database (snapshot May 2026), reference 73000312.
- Nomination form (PDF, National Archives) — catalog entry
- Wikipedia article (used for cross-checking only; text not reproduced here)
- Wikidata Q5093998
- This listing as JSON
Last updated October 2026. Found an error? See the editorial policy for how to report it.