Andover National Bank

Why it's listed
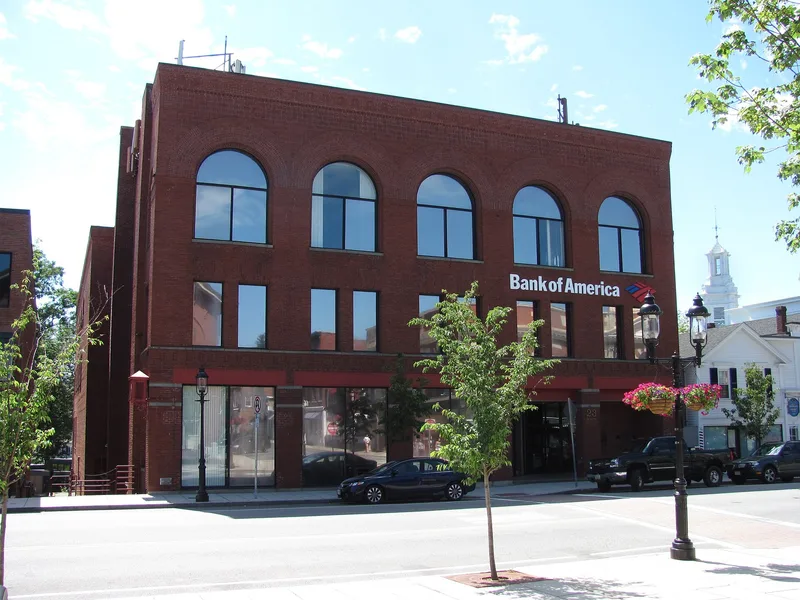
Completed in 1890 at 23 Main Street in Andover, this three-story brick building was designed by the Boston firm Hartwell & Richardson and built by the local contractors Hardy & Cole. It replaced an earlier Federal-style brick bank on the same site, which had housed the Andover National Bank since its founding in 1826. When it opened, the building held two banks on the first floor, an insurance company and professional offices on the second, and a Masonic lodge on the third. Its plain, boxy form is enlivened by varied surface brickwork and tiered windows: plate glass storefronts, paired rectangular windows, then tripartite arched windows at the top. These changes reflect the different functions inside and echo larger urban skyscrapers in an abbreviated way. Its height and scale give it a commanding presence on a low streetscape. It was listed for its role in Andover's late nineteenth century commercial growth and as work by a noted architectural firm.
Significance in brief: The building is significant as an example of the larger-scale commercial development in Andover during the late 19th century. It is also a fine illustration of period architecture by the noted Boston firm Hartwell & Richardson. It retains integrity of design, materials, workmanship and setting.
Machine-generated summary. This summary was generated by a language model from the official nomination document and has not been reviewed line by line by an editor. It may contain errors. Check the source document before relying on any detail. Source: nomination document (PDF) · National Archives catalog entry. NRHP reference 82001907, listed June 10, 1982. Summary generated October 2026 (model claude-sonnet-5-5, prompt v1.0-2026-10-29, confidence high).
Key facts
| Address | 23 Main St., Andover |
|---|---|
| County | Essex County |
| Listed | June 10, 1982 |
| Reference number | 82001907 |
| Resource type | Building |
| Architect / builder | Architect: Hartwell & Richardson of Boston; builder: Hardy & Cole (local contracting firm) |
| Architectural style | Commercial Romanesque Revival |
| Criteria |
|
| Areas of significance | Commerce, Architecture |
| Level of significance | State |
| Status (as stated in the nomination) | Still in commercial use as a bank; storefronts were altered in the 20th century, and a modest addition was planned in 1982 that retains the original building. |
| Acreage | 0.9 |
| Coordinates | 42.65580, -71.14015 (NPS GIS) |
What listing means for this property
For an income-producing building, listing (individually or as a contributing building in a district) is the gateway to the 20% federal rehabilitation tax credit on qualified rehabilitation costs, often stackable with state credits. Work claiming the credit must follow the Secretary of the Interior's Standards and be approved in advance.
Listing does not restrict a private owner acting without federal money or permits; where federal funding or licensing is involved, Section 106 review applies.
General information, not legal or tax advice. Rules change; confirm with your State Historic Preservation Office or a qualified adviser.
Sources and further reading
- National Park Service, National Register of Historic Places database (snapshot May 2026), reference 82001907.
- Nomination form (PDF, National Archives) — catalog entry
- Wikipedia article (used for cross-checking only; text not reproduced here)
- Wikidata Q4754621
- This listing as JSON
Last updated October 2026. Found an error? See the editorial policy for how to report it.