Andover Town Hall

Why it's listed
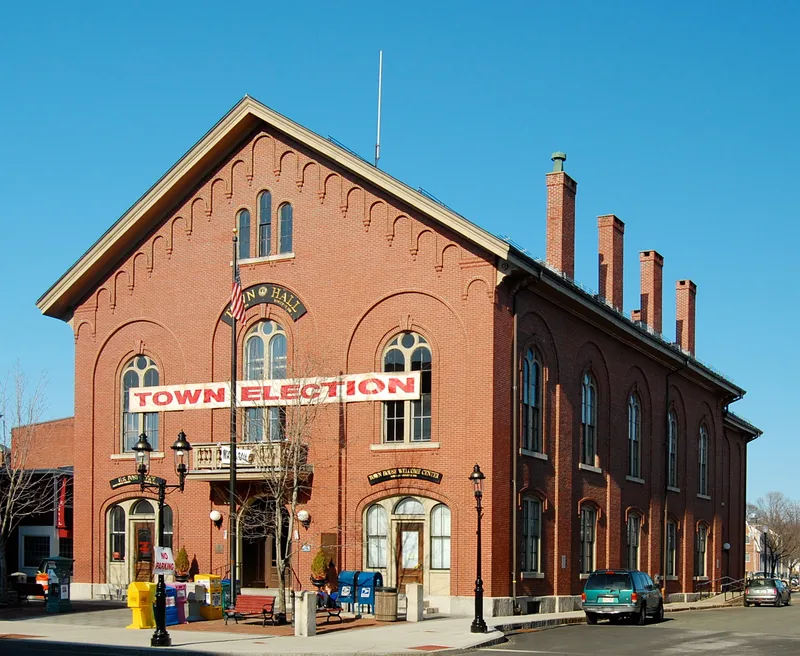
Andover Town Hall, at 20 Main Street, is a brick building of 2½ stories with a gable roof, completed in 1858. Boston architect Theodore Voelkers designed it, and Abbott & Clement of Andover built it for about $14,500 including the land. It was proposed in 1856, soon after Andover separated from North Andover in 1855. Until then, town meetings had been held in a furniture showroom. The first meeting in the new hall took place on March 7, 1859. A building committee of prominent citizens, including manufacturers and builders, supervised construction. The design resembles mid-century mill architecture, which fits the committee's makeup and the architect's reputation for mill designs. Arched details dominate: a recessed arched center entrance, relieving arches, a corbel table, hood moldings, keystones and a tripartite round-headed gable window. The nomination values the hall as a symbol of the town's incorporation, for its long civic role, and as an early Romanesque Revival example. It still serves as municipal offices.
Significance in brief: The nomination argues the hall symbolizes Andover's political separation from North Andover in 1855 and its incorporation as a town. It has also served an important civic role throughout later town history. It is a good early example of Romanesque Revival design by an architect noted for industrial buildings, and it retains its integrity.
Machine-generated summary. This summary was generated by a language model from the official nomination document and has not been reviewed line by line by an editor. It may contain errors. Check the source document before relying on any detail. Source: nomination document (PDF) · National Archives catalog entry. NRHP reference 82004961, listed June 10, 1982. Summary generated October 2026 (model claude-sonnet-5-5, prompt v1.0-2026-10-29, confidence high).
Key facts
| Address | 20 Main St., Andover |
|---|---|
| County | Essex County |
| Listed | June 10, 1982 |
| Reference number | 82004961 |
| Resource type | Building |
| Architect / builder | Theodore Voelkers (architect); Abbott & Clement of Andover (builders) |
| Architectural style | Romanesque Revival |
| Criteria |
|
| Areas of significance | Politics/Government, Architecture |
| Level of significance | State |
| Status (as stated in the nomination) | Present use is governmental offices; original use was as the town hall, and the form lists no change of use. |
| Acreage | 0.9 |
| Coordinates | 42.65599, -71.13967 (NPS GIS) |
What listing means for this property
For a publicly owned building or structure, listing mainly matters when federal funds, permits or licences are involved: projects then go through Section 106 review so effects on the property are considered. Listing also strengthens applications for preservation grants and, for leased income-producing uses, can enable the federal rehabilitation tax credit.
General information, not legal or tax advice. Rules change; confirm with your State Historic Preservation Office or a qualified adviser.
Sources and further reading
- National Park Service, National Register of Historic Places database (snapshot May 2026), reference 82004961.
- Nomination form (PDF, National Archives) — catalog entry
- Wikipedia article (used for cross-checking only; text not reproduced here)
- Wikidata Q4754630
- This listing as JSON
Last updated October 2026. Found an error? See the editorial policy for how to report it.