Memorial Hall Library

Why it's listed
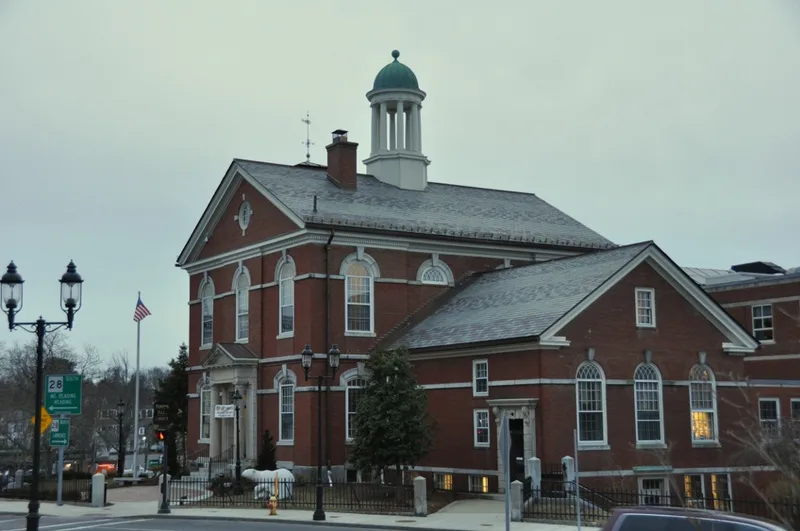
Memorial Hall Library, at 2 North Main Street in Andover, is a brick building of two and a half stories that opened on May 1, 1873. It was created for two purposes: to serve as the town's first public library and to commemorate the Civil War. The idea began in 1870 with manufacturer John Smith, who with partners Peter Smith and John Dove pledged nearly $40,000, to be matched by public subscription. J.F. Eaton designed the original building, which had a mansard roof and bold Victorian detailing, and Abbott & Jenkins built it. In 1927 the firm Shepley, Bulfinch, Richardson and Abbot replaced the roof, entrance portico and window sash and added a domed cupola, giving the building a restrained Classical look. The second-floor hall remains a Civil War memorial, and the library is still in use. Its significance rests on its cultural role, its links to the manufacturers who funded it, and its example of Colonial Revival remodeling.
Significance in brief: It was Andover's first public library and serves as a Civil War memorial. It is tied to three prominent manufacturers who funded its construction. It also shows the trend of "colonializing" Victorian architecture, with known architects for both building phases.
Machine-generated summary. This summary was generated by a language model from the official nomination document and has not been reviewed line by line by an editor. It may contain errors. Check the source document before relying on any detail. Source: nomination document (PDF) · National Archives catalog entry. NRHP reference 82004805, listed June 10, 1982. Summary generated October 2026 (model claude-sonnet-5-5, prompt v1.0-2026-10-29, confidence high).
Key facts
| Address | 2 N. Main St., Andover |
|---|---|
| County | Essex County |
| Listed | June 10, 1982 |
| Reference number | 82004805 |
| Resource type | Building |
| Architect / builder | J.F. Eaton (architect); Abbott & Jenkins (builders); Shepley, Bulfinch, Richardson and Abbot (1927 alterations) |
| Architectural style | Italianate/Colonial Revival |
| Criteria |
|
| Areas of significance | Community Planning and Development, Architecture |
| Level of significance | State |
| Status (as stated in the nomination) | Still used as a library; the second-floor meeting hall is maintained as a Civil War memorial. |
| Acreage | 0.9 |
| Coordinates | 42.65678, -71.14091 (NPS GIS) |
What listing means for this property
For a publicly owned building or structure, listing mainly matters when federal funds, permits or licences are involved: projects then go through Section 106 review so effects on the property are considered. Listing also strengthens applications for preservation grants and, for leased income-producing uses, can enable the federal rehabilitation tax credit.
General information, not legal or tax advice. Rules change; confirm with your State Historic Preservation Office or a qualified adviser.
Sources and further reading
- National Park Service, National Register of Historic Places database (snapshot May 2026), reference 82004805.
- Nomination form (PDF, National Archives) — catalog entry
- Wikipedia article (used for cross-checking only; text not reproduced here)
- Wikidata Q6815440
- This listing as JSON
Last updated October 2026. Found an error? See the editorial policy for how to report it.