Musgrove Block

Why it's listed
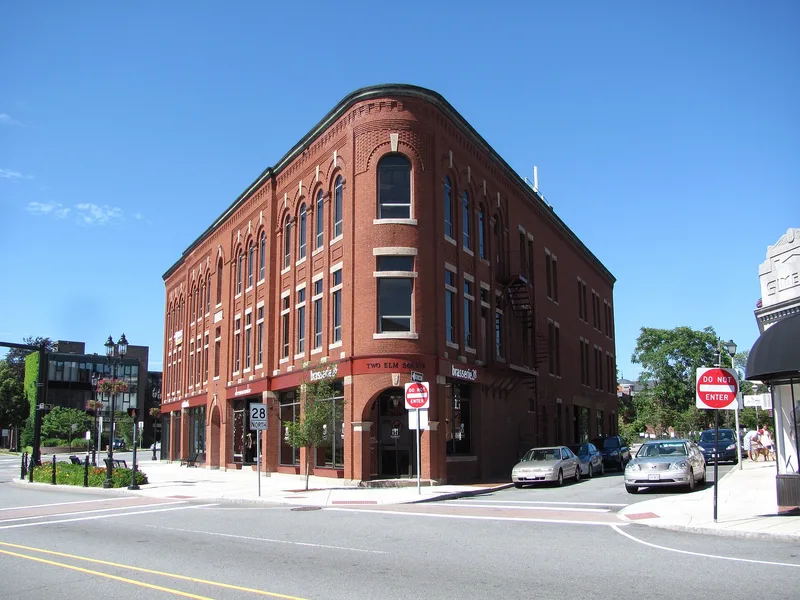
Built in 1895 for businessman John H. Flint, the Musgrove Block occupies a prominent corner at 2 Main Street on Elm Square, the main traffic intersection of downtown Andover. The site had earlier held Elm House, a hotel and tavern dating from the late 18th century. The three-story brick building is flat-iron shaped, a form adapted to the odd configuration of its lot. Its flat roof, granite sills and lintels, round-headed third-floor windows with granite keystones, and corbeled brick entablature give the facade a strong rhythm, with a focal central pavilion. When new, it housed a drugstore, a bicycle store and business offices. It is considered an excellent example of late Victorian commercial architecture in Andover and a reminder of the dense development of the central business district during a prosperous period. The building keeps its original design, materials, workmanship and setting, and a recent renovation was described as sensitive. It remains in commercial use.
Significance in brief: It is presented as an excellent example of late Victorian commercial architecture in Andover, reflecting the dense growth of the central business district in a prosperous period. Its flat-iron shape fits an awkward corner site, and its granite trim, decorative brickwork and central pavilion define its facade. It retains integrity of design, materials, workmanship and setting.
Machine-generated summary. This summary was generated by a language model from the official nomination document and has not been reviewed line by line by an editor. It may contain errors. Check the source document before relying on any detail. Source: nomination document (PDF) · National Archives catalog entry. NRHP reference 82004816, listed June 10, 1982. Summary generated October 2026 (model claude-sonnet-5-5, prompt v1.0-2026-10-29, confidence medium).
Key facts
| Address | 2 Main St., Andover |
|---|---|
| County | Essex County |
| Listed | June 10, 1982 |
| Reference number | 82004816 |
| Resource type | Building |
| Architect / builder | John H. Flint (original owner/builder); architect not stated |
| Architectural style | Commercial Romanesque Revival |
| Criteria |
|
| Areas of significance | Architecture |
| Level of significance | State |
| Status (as stated in the nomination) | Present use is commercial; the form mentions a sensitive recent renovation. |
| Acreage | 0.9 |
| Coordinates | 42.65706, -71.14031 (NPS GIS) |
What listing means for this property
For an income-producing building, listing (individually or as a contributing building in a district) is the gateway to the 20% federal rehabilitation tax credit on qualified rehabilitation costs, often stackable with state credits. Work claiming the credit must follow the Secretary of the Interior's Standards and be approved in advance.
Listing does not restrict a private owner acting without federal money or permits; where federal funding or licensing is involved, Section 106 review applies.
General information, not legal or tax advice. Rules change; confirm with your State Historic Preservation Office or a qualified adviser.
Sources and further reading
- National Park Service, National Register of Historic Places database (snapshot May 2026), reference 82004816.
- Nomination form (PDF, National Archives) — catalog entry
- Wikipedia article (used for cross-checking only; text not reproduced here)
- Wikidata Q6941184
- This listing as JSON
Last updated October 2026. Found an error? See the editorial policy for how to report it.