Union Congregational Church

Why it's listed
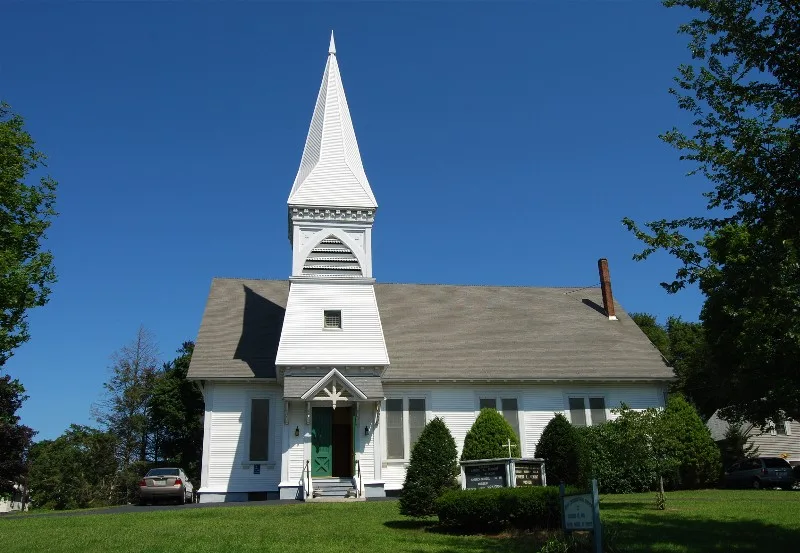
Union Congregational Church is an L-shaped Stick Style building at the corner of West Britannia and Rockland Streets in Taunton. Built in 1872-73 with Z. Sherman listed as builder, it has two intersecting gabled sections and an engaged entrance and bell tower ending in a tall spire. The spire is sheathed in wood shingles and has helm-like cuts at the corners. The tower belfry has large louvered Gothic arches decorated with quatrefoil and drilled patterns. The main entrance is sheltered by a small hood on truss brackets, and the windows range from paired and grouped tall windows with small leaded panes to small square windows in the tower. The land belonged to the Whittenton Manufacturing Company and was donated by Charles Lovering for a Protestant church, built at a cost of $20,000. Before that, the congregation met in what is now the Mill Store building at Whittenton Mills. The church is valued for its architecture and its link to the Whittenton Mills neighborhood, and it remains largely intact.
Significance in brief: The nomination calls it an almost intact Stick Style church with Queen Anne details, set at a pivotal intersection in a 19th century residential neighborhood. It is significant for its architectural distinction and its ties to the development of the Whittenton Mills area. It meets criteria A and C.
Machine-generated summary. This summary was generated by a language model from the official nomination document and has not been reviewed line by line by an editor. It may contain errors. Check the source document before relying on any detail. Source: nomination document (PDF) · National Archives catalog entry. NRHP reference 84002232, listed July 5, 1984. Summary generated October 2026 (model claude-sonnet-5-5, prompt v1.0-2026-10-29, confidence medium).
Key facts
| Address | W. Brittania and Rockland Sts., Taunton |
|---|---|
| County | Bristol County |
| Listed | July 5, 1984 |
| Reference number | 84002232 |
| Resource type | Building |
| Architect / builder | Z. Sherman (Builder) |
| Architectural style | Stick Style, with Queen Anne Style details |
| Criteria |
|
| Areas of significance | Architecture, Religion |
| Level of significance | Local |
| Status (as stated in the nomination) | Present use is as a church; the roof was altered with asphalt shingles in the late 20th century. |
| Acreage | 0.9 |
| Coordinates | 41.91943, -71.10509 (NPS GIS) |
What listing means for this property
Religious properties are listed for their architectural or historical significance, not their religious use. Listing is honorary and does not restrict the congregation's use of the building. The federal rehabilitation credit is generally unavailable unless part of the building is income-producing; some state programmes and preservation grants do cover religious buildings. Federal funding or permits trigger Section 106 review.
General information, not legal or tax advice. Rules change; confirm with your State Historic Preservation Office or a qualified adviser.
Sources and further reading
- National Park Service, National Register of Historic Places database (snapshot May 2026), reference 84002232.
- Nomination form (PDF, National Archives) — catalog entry
- Wikipedia article (used for cross-checking only; text not reproduced here)
- Wikidata Q7885581
- This listing as JSON
Last updated October 2026. Found an error? See the editorial policy for how to report it.