Leonard, James, House

Why it's listed
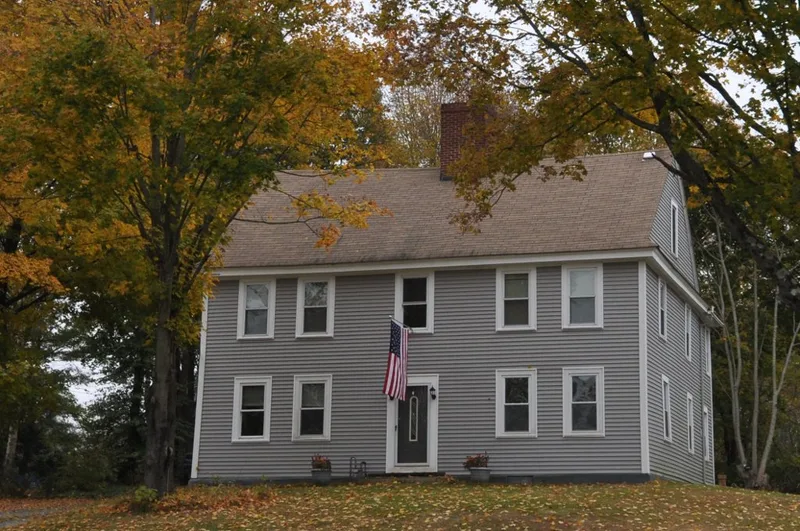
Built around 1752 at 3 Warren Street in Taunton, this central chimney house is reputed to have been the home of Captain James Leonard, who served as Muster Master for Bristol County during the Revolution. He descended from the James Leonard credited with building the first dam and iron bloomery on the Mill River in 1670. The Leonard family stayed involved in the industrial growth of the Whittenton area through the 18th and 19th centuries, owning land and running many mills. The house has a five-bay facade with untrimmed windows and door, second-story windows that meet the eaves, and gable ends where the wall surface projects slightly, a regional trait of the 18th century. Wood shingles were added in the 20th century. It is considered possibly the oldest standing house on Warren Street and one of few well-preserved Colonial houses in Taunton, and it remains a residence today.
Significance in brief: The form argues it may be the oldest standing house on Warren Street and is tied to an early industrial family of the Whittenton area. It is also described as one of a small number of well-preserved Colonial-period houses in Taunton and the most intact example of an unadorned vernacular type. It is said to retain integrity of location, design, setting, materials, workmanship and association.
Machine-generated summary. This summary was generated by a language model from the official nomination document and has not been reviewed line by line by an editor. It may contain errors. Check the source document before relying on any detail. Source: nomination document (PDF) · National Archives catalog entry. NRHP reference 84002152, listed July 5, 1984. Summary generated October 2026 (model claude-sonnet-5-5, prompt v1.0-2026-10-29, confidence medium).
Key facts
| Address | 3 Warren St., Taunton |
|---|---|
| County | Bristol County |
| Listed | July 5, 1984 |
| Reference number | 84002152 |
| Resource type | Building |
| Architectural style | Central Chimney Colonial |
| Criteria |
|
| Areas of significance | Industry, Military, Exploration/Settlement, Architecture |
| Level of significance | Local |
| Status (as stated in the nomination) | Present use is residence; wood shingles were added in the 20th century. |
| Acreage | 0.8 |
| Coordinates | 41.91430, -71.10733 (NPS GIS) |
What listing means for this property
National Register listing is honorary for a privately owned home: it does not by itself restrict what an owner may do with their own money, and it does not require public access. Restrictions come from local landmark or historic-district ordinances, which are separate (how they differ).
Owner-occupied houses are not eligible for the 20% federal rehabilitation tax credit, which applies to income-producing buildings, but many states offer credits for homeowners. Listing also opens the door to preservation easements and to buying a plaque. Start with what listing means for homeowners, renovating a listed house and selling one.
General information, not legal or tax advice. Rules change; confirm with your State Historic Preservation Office or a qualified adviser.
Sources and further reading
- National Park Service, National Register of Historic Places database (snapshot May 2026), reference 84002152.
- Nomination form (PDF, National Archives) — catalog entry
- Wikipedia article (used for cross-checking only; text not reproduced here)
- Wikidata Q6137988
- This listing as JSON
Last updated October 2026. Found an error? See the editorial policy for how to report it.