Taunton State Hospital
Also known as: Taunton Lunatic Asylum

Why it's listed
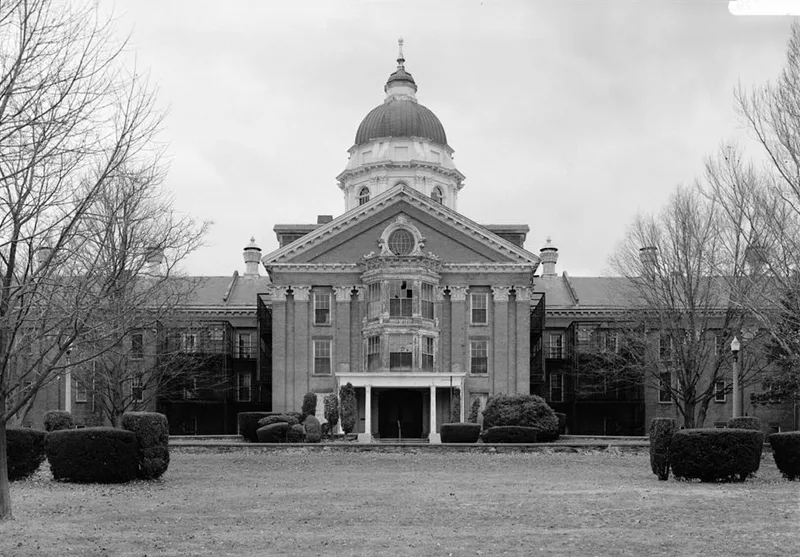
Taunton State Hospital is a campus of about 125 acres northwest of downtown Taunton, Massachusetts. It began as the Taunton Lunatic Asylum, built in 1851-1853 to designs by Elbridge Boyden of Worcester. It was the first Massachusetts asylum built according to Dr. Thomas Kirkbride's principles: a large central building on high ground, surrounded by landscaped grounds, with support buildings behind. Its Renaissance Revival main building received wings in 1876 and 1892 following Boyden's original plans. Later additions include staff cottages, dormitories, and patient care buildings from the 1930s, along with a perimeter stone wall, a wooded grove, lawns and former farm fields. The patient population approached 2,000 by 1945. The district was listed for its architecture, its role in the history of medicine and social history, and the strong survival of its buildings and landscape. The oldest building has faced long-term vacancy and deterioration.
Significance in brief: The nomination argues the hospital is significant for architecture, health/medicine and social history. Its main building was the first Massachusetts asylum built on Dr. Thomas Kirkbride's principles and is described as the oldest and most architecturally distinguished state hospital building in the state system. The campus retains its pastoral landscape and very high integrity of buildings and grounds.
Machine-generated summary. This summary was generated by a language model from the official nomination document and has not been reviewed line by line by an editor. It may contain errors. Check the source document before relying on any detail. Source: nomination document (PDF) · National Archives catalog entry. NRHP reference 93001484, listed January 21, 1994. Summary generated October 2026 (model claude-sonnet-5-5, prompt v1.0-2026-10-29, confidence medium).
Key facts
| Address | W bank of the Mill R. at Danforth St., Taunton |
|---|---|
| County | Bristol County |
| Listed | January 21, 1994 |
| Reference number | 93001484 |
| Resource type | District |
| Period of significance | 1851-1940 |
| Architect / builder | Elbridge Boyden; Kendall & Taylor; Hartwill & Swasey |
| Architectural style | Late Victorian (Renaissance; Stick/Eastlake); Late 19th/20th Century Revivals (Colonial Revival, Classical Revival) |
| Criteria |
|
| Areas of significance | Architecture, Health/Medicine, Social History |
| Level of significance | National, State, Local |
| Status (as stated in the nomination) | The campus is still used as a mental hospital, but the Main Building has suffered long-term vacancy, neglect and deterioration; a major rehabilitation of Cain and Besse was under way. |
| Acreage | 125 |
| Coordinates | 41.91165, -71.10128 (NPS GIS) |
What listing means for this property
This is a historic district. Buildings within its boundary are either contributing (they add to the district's significance) or non-contributing. Owners of contributing income-producing buildings can claim the 20% federal rehabilitation tax credit; homeowners should look at state credits. National Register districts impose no design review by themselves; a local historic district ordinance, if one exists, does (the difference explained).
General information, not legal or tax advice. Rules change; confirm with your State Historic Preservation Office or a qualified adviser.
Sources and further reading
- National Park Service, National Register of Historic Places database (snapshot May 2026), reference 93001484.
- Nomination form (PDF, National Archives) — catalog entry
- Wikipedia article (used for cross-checking only; text not reproduced here)
- Wikidata Q7688810
- This listing as JSON
Last updated October 2026. Found an error? See the editorial policy for how to report it.