School Street School

Why it's listed
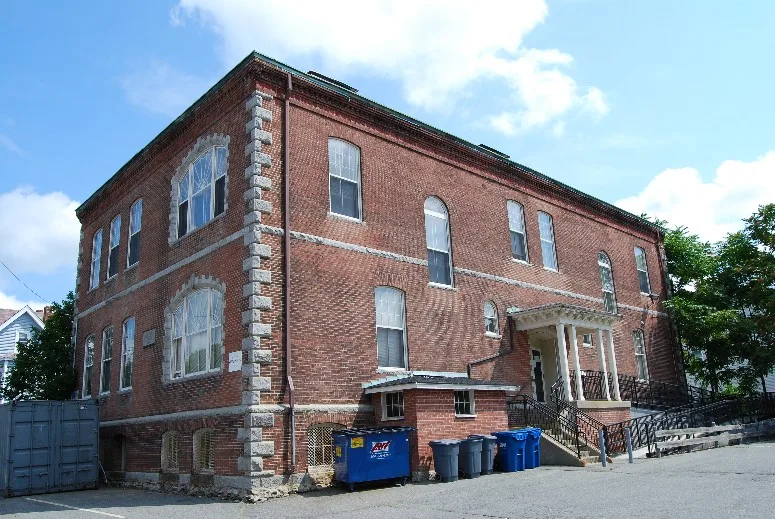
This two-story brick building at School and Fruit Streets in Taunton was built in 1896-97 as a public school. Gustavus L. Smith designed it and F.D. Williams built it. Its simple rectangular plan carries restrained Georgian Revival details, including corner quoins and Palladian-type windows. One of its two original entrance porches survives, with chamfered posts topped by Corinthian capitals, and a corbeled brick frieze leads up to a slate-sheathed hipped roof with a deck. It is one of very few 19th century brick schools left in Taunton and is regarded as one of the city's best preserved schools from a period of educational reform. As Portuguese immigrants settled in North Central Taunton in the early 1900s, the school's enrollment became mostly Portuguese children, and it was the only city school to offer courses in their native language. The building now houses city offices, including the Board of Health.
Significance in brief: It is one of the few remaining 19th century brick schools in Taunton and one of the city's best preserved schools from an era of educational reform. It has Georgian Revival details and a simple plan typical of late 19th and early 20th century Northeast schools. It is also associated with Taunton's Portuguese population, as its enrollment was mostly Portuguese children and it was the only city school offering courses in Portuguese.
Machine-generated summary. This summary was generated by a language model from the official nomination document and has not been reviewed line by line by an editor. It may contain errors. Check the source document before relying on any detail. Source: nomination document (PDF) · National Archives catalog entry. NRHP reference 84002214, listed July 5, 1984. Summary generated October 2026 (model claude-sonnet-5-5, prompt v1.0-2026-10-29, confidence medium).
Key facts
| Address | School and Fruit Sts., Taunton |
|---|---|
| County | Bristol County |
| Listed | July 5, 1984 |
| Reference number | 84002214 |
| Resource type | Building |
| Architect / builder | Architect Gustavus L. Smith; built by F.D. Williams |
| Architectural style | Georgian Revival |
| Criteria |
|
| Areas of significance | Education, Architecture |
| Level of significance | Local |
| Status (as stated in the nomination) | Used as Board of Health offices and owned by the City of Taunton; a rear entrance porch was altered or rebuilt in 1979. |
| Acreage | 0.9 |
| Coordinates | 41.90348, -71.10041 (NPS GIS) |
What listing means for this property
For a publicly owned building or structure, listing mainly matters when federal funds, permits or licences are involved: projects then go through Section 106 review so effects on the property are considered. Listing also strengthens applications for preservation grants and, for leased income-producing uses, can enable the federal rehabilitation tax credit.
General information, not legal or tax advice. Rules change; confirm with your State Historic Preservation Office or a qualified adviser.
Sources and further reading
- National Park Service, National Register of Historic Places database (snapshot May 2026), reference 84002214.
- Nomination form (PDF, National Archives) — catalog entry
- Wikipedia article (used for cross-checking only; text not reproduced here)
- Wikidata Q2248849
- This listing as JSON
Last updated October 2026. Found an error? See the editorial policy for how to report it.