Bristol County Courthouse Complex

Why it's listed
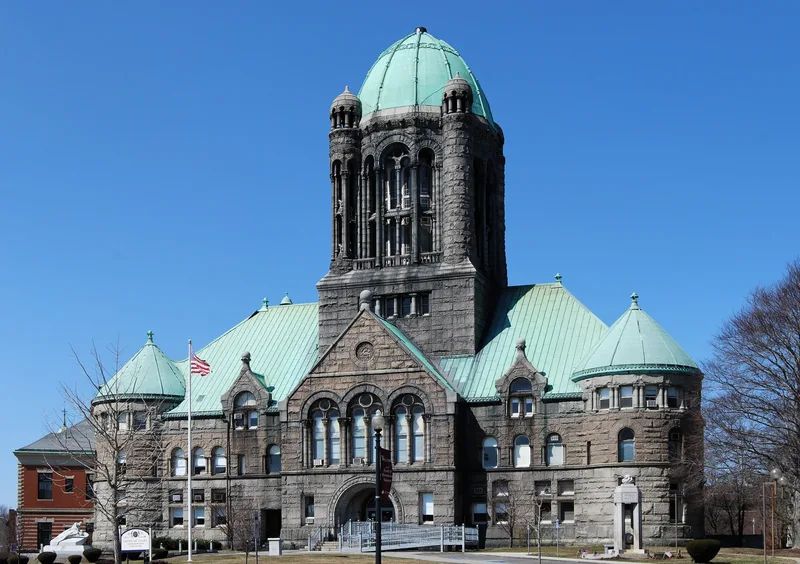
Three county buildings stand together on about two acres along Court Street in downtown Taunton, opposite the town common. The oldest is the First District Courthouse, a two-story brick Greek Revival building of 1826 with an Ionic portico and octagonal cupola. It was moved west in 1894 to make room for the Superior Courthouse, a rough-faced granite Richardsonian Romanesque design by Frank Irving Cooper, topped by a 170-foot central tower and copper dome. Between them sits the Registry of Deeds, a brick Georgian Revival building with granite trim, designed by Albion Marble of Fall River and completed in 1918. Taunton became shire town of Bristol County after a boundary dispute with Rhode Island, and earlier courthouses were built on the site in 1746, 1772 and 1826. The group was recognized because each building is considered the best Taunton example of its style, and together they form a cohesive civic center.
Significance in brief: The complex is significant for its architectural prominence and its role in Taunton's governmental history. Each building is described as the finest local example of its style: Greek Revival, Richardsonian Romanesque and Georgian Revival. Together they form an impressive civic group at the center of the city.
Machine-generated summary. This summary was generated by a language model from the official nomination document and has not been reviewed line by line by an editor. It may contain errors. Check the source document before relying on any detail. Source: nomination document (PDF) · National Archives catalog entry. NRHP reference 78000427, listed March 28, 1978. Summary generated October 2026 (model claude-sonnet-5-5, prompt v1.0-2026-10-29, confidence high).
Key facts
| Address | 9, 11, 15 Court St., Taunton |
|---|---|
| County | Bristol County |
| Listed | March 28, 1978 |
| Reference number | 78000427 |
| Resource type | District |
| Period of significance | 1826, 1894, 1918 |
| Architect / builder | Frank Irving Cooper (Superior Courthouse, 1894); Albion Marble of Fall River (Registry of Deeds, 1918) |
| Architectural style | Greek Revival; Richardsonian Romanesque; Georgian Revival |
| Areas of significance | Law, Politics/Government, Architecture |
| Level of significance | Local |
| Status (as stated in the nomination) | Marked as occupied, publicly owned (Bristol County) and in government use. The First District Courthouse was moved west in 1894 and has a later rear addition. |
| Acreage | 1.3 |
| Coordinates | 41.90257, -71.09430 (NPS GIS) |
What listing means for this property
This is a historic district. Buildings within its boundary are either contributing (they add to the district's significance) or non-contributing. Owners of contributing income-producing buildings can claim the 20% federal rehabilitation tax credit; homeowners should look at state credits. National Register districts impose no design review by themselves; a local historic district ordinance, if one exists, does (the difference explained).
General information, not legal or tax advice. Rules change; confirm with your State Historic Preservation Office or a qualified adviser.
Sources and further reading
- National Park Service, National Register of Historic Places database (snapshot May 2026), reference 78000427.
- Nomination form (PDF, National Archives) — catalog entry
- Wikipedia article (used for cross-checking only; text not reproduced here)
- Wikidata Q4968884
- This listing as JSON
Last updated October 2026. Found an error? See the editorial policy for how to report it.