Thompson Street School
Also known as: New Bedford Community Center

Why it's listed
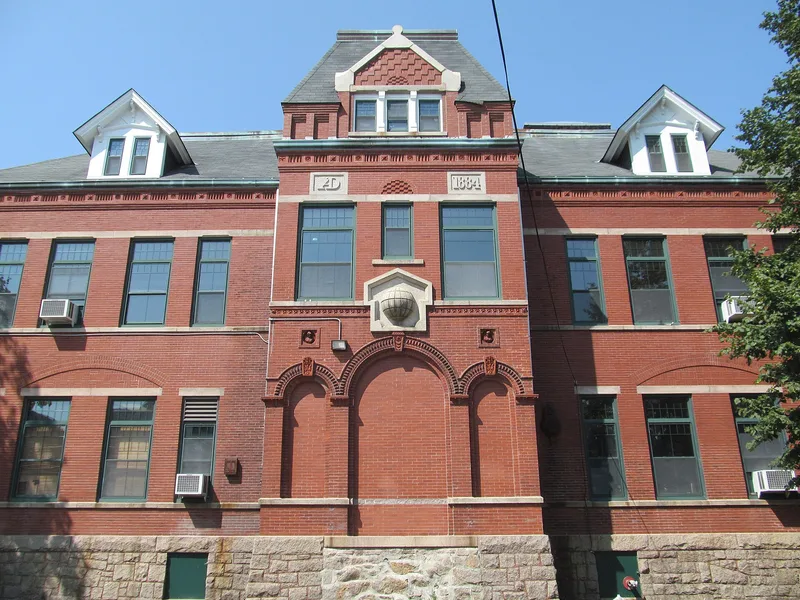
Built in 1884-85 on land sold to the city by General James D. Thompson, this eight-room brick school stands at the corner of Thompson and Crapo Streets in New Bedford's South End. It was one of twelve schools the city erected in twenty years as manufacturing mills drew thousands of workers, many of them Portuguese immigrants, and crowded the public schools. Workers lived within walking distance of the mills, which made the neighborhood grow quickly. The building rises two and a half stories in red brick on a granite foundation, with granite belt courses, terra-cotta floral panels, a mansard-roofed entrance tower and wooden dormers. Its mix of Romanesque, Queen Anne and Stick details gives it an irregular, varied profile. Contractors Brownell and Murkland designed and built it. A 1976 remodeling turned it into a community center and library, and it is noted as the first public ethnically-oriented library in the United States. Much of the original interior woodwork, stairways and tile survives.
Significance in brief: The school was one of twelve built in New Bedford between 1878 and 1898 to relieve school overcrowding caused by rapid industrial growth and immigration. It combines Romanesque, Queen Anne and Stick elements. It later became the first public ethnically-oriented library in the United States.
Machine-generated summary. This summary was generated by a language model from the official nomination document and has not been reviewed line by line by an editor. It may contain errors. Check the source document before relying on any detail. Source: nomination document (PDF) · National Archives catalog entry. NRHP reference 89002329, listed January 26, 1990. Summary generated October 2026 (model claude-sonnet-5-5, prompt v1.0-2026-10-29, confidence high).
Key facts
| Address | 58 Crapo St., New Bedford |
|---|---|
| County | Bristol County |
| Listed | January 26, 1990 |
| Reference number | 89002329 |
| Resource type | Building |
| Period of significance | 1884-1920 |
| Architect / builder | Brownell, Alfred J. and Murkland, James H. |
| Architectural style | Late Victorian (Romanesque, Queen Anne and Stick elements) |
| Criteria |
|
| Areas of significance | Commerce, Education, Architecture, Social History |
| Level of significance | Local |
| Status (as stated in the nomination) | Converted in 1976 to a community center and library, with offices and meeting rooms; the attic is unfinished and the basement is not in use. |
| Acreage | 0.5 |
| Coordinates | 41.62157, -70.92654 (NPS GIS) |
What listing means for this property
For a publicly owned building or structure, listing mainly matters when federal funds, permits or licences are involved: projects then go through Section 106 review so effects on the property are considered. Listing also strengthens applications for preservation grants and, for leased income-producing uses, can enable the federal rehabilitation tax credit.
General information, not legal or tax advice. Rules change; confirm with your State Historic Preservation Office or a qualified adviser.
Sources and further reading
- National Park Service, National Register of Historic Places database (snapshot May 2026), reference 89002329.
- Nomination form (PDF, National Archives) — catalog entry
- Wikipedia article (used for cross-checking only; text not reproduced here)
- Wikidata Q14715884
- This listing as JSON
Last updated October 2026. Found an error? See the editorial policy for how to report it.