St. Anne's Church and Parish Complex

Why it's listed
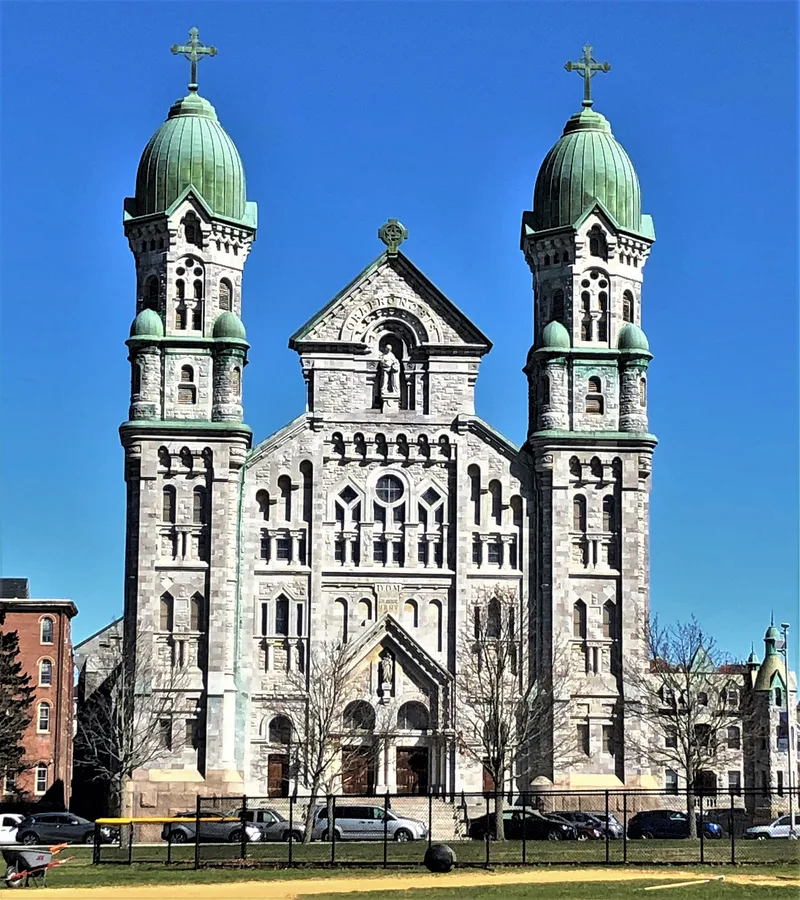
St. Anne's Church and its parish complex face Kennedy Park in Fall River, Massachusetts. The parish was founded in 1869 as the city's first French parish, serving Quebec immigrants who came to work in the mills. In 1891 Father Bernard Sauval conceived a monumental shrine church. Napoleon Bourassa drew the plans and Fall River architect Louis Destremps oversaw construction. The basement opened for Mass in 1895, and the upper church was dedicated in 1906 after a long pause over debt concerns. Its French Baroque design features twin onion domes, towers 155 feet high, and blue Vermont marble on a granite base. The nave measures 273 by 90 feet and the upper church seats 1600. The complex also includes a granite and marble rectory of 1905 and a four-story brick Romanesque Revival convent, begun between 1891 and 1894 and enlarged in 1908 and 1916. Pilgrims still visit the shrine, which reflects the city's expanding immigrant population in the late nineteenth century.
Significance in brief: It was the first French parish in Fall River and a major religious shrine, serving the city's growing French Canadian mill-worker population. The church is a local ecclesiastical masterpiece in French Baroque style, designed by Napoleon Bourassa and supervised by local architect Louis Destremps. The form states that it meets criteria A and C.
Machine-generated summary. This summary was generated by a language model from the official nomination document and has not been reviewed line by line by an editor. It may contain errors. Check the source document before relying on any detail. Source: nomination document (PDF) · National Archives catalog entry. NRHP reference 83000719, listed February 16, 1983. Summary generated October 2026 (model claude-sonnet-5-5, prompt v1.0-2026-10-29, confidence high).
Key facts
| Address | 780 S. Main St., Fall River |
|---|---|
| County | Bristol County |
| Listed | February 16, 1983 |
| Reference number | 83000719 |
| Resource type | Building |
| Period of significance | 1891-1905 |
| Architect / builder | Napoleon Bourassa (plans); Louis Destremps (supervising architect) |
| Architectural style | French Baroque (church); Romanesque Revival (convent) |
| Criteria |
|
| Areas of significance | Architecture, Religion |
| Level of significance | State |
| Status (as stated in the nomination) | The complex remains an active shrine and pilgrimage destination, and the church windows have recently been replaced with stained glass. |
| Acreage | 2.3 |
| Coordinates | 41.69414, -71.16334 (NPS GIS) |
What listing means for this property
Religious properties are listed for their architectural or historical significance, not their religious use. Listing is honorary and does not restrict the congregation's use of the building. The federal rehabilitation credit is generally unavailable unless part of the building is income-producing; some state programmes and preservation grants do cover religious buildings. Federal funding or permits trigger Section 106 review.
General information, not legal or tax advice. Rules change; confirm with your State Historic Preservation Office or a qualified adviser.
Sources and further reading
- National Park Service, National Register of Historic Places database (snapshot May 2026), reference 83000719.
- Nomination form (PDF, National Archives) — catalog entry
- Wikipedia article (used for cross-checking only; text not reproduced here)
- Wikidata Q3584912
- This listing as JSON
Last updated October 2026. Found an error? See the editorial policy for how to report it.