Brayton Methodist Episcopal Church

Why it's listed
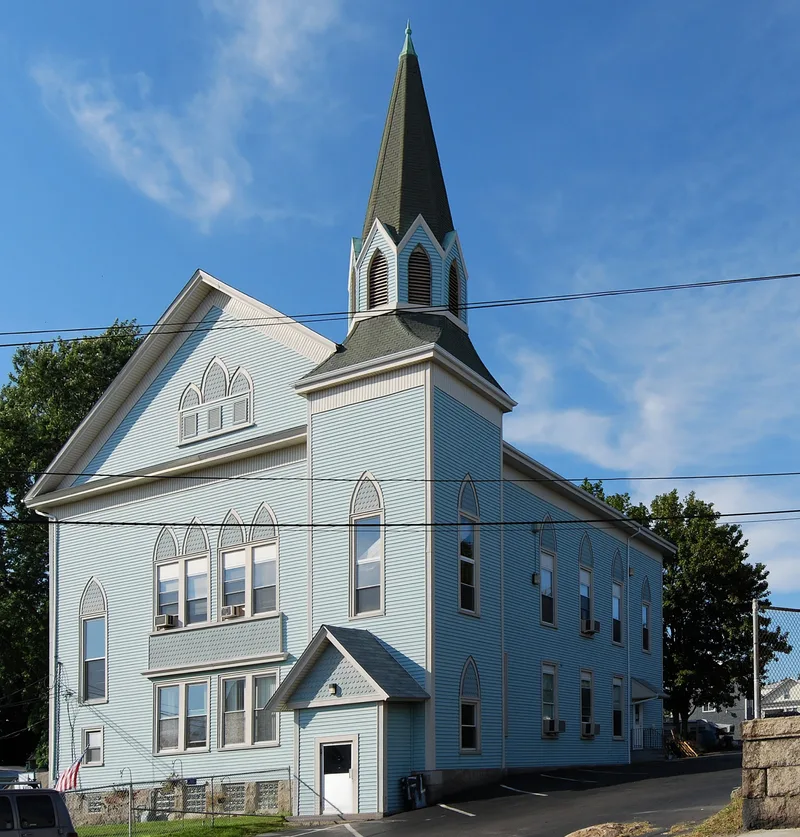
Built in 1897 at 264 Griffin Street in Fall River, this large gable-roofed frame church combines Gothic and stick-work detail, including clapboard walls, polychrome-painted cornices, a spire, applied trefoil ornament at the lancet window, a triangular pediment at the front gable and a high granite foundation. The congregation began as a South End Sunday school in 1843, later worshipped on Globe Street, and took the Brayton name in 1868 in memory of pioneer Methodist John Brayton and in recognition of gifts from John S. Brayton and his sister Mary B. Young. Membership grew enough to require the Griffin Street building, but the church disbanded in 1970 because of dwindling numbers. It is now used by a community organization. The property is noted as the only major Fall River church no longer in religious use, and as a mill-workers' church built by and named for an industrialist family, reflecting mill-owners' concern for their operatives' spiritual welfare. It retains much of its original design and workmanship.
Significance in brief: The nomination argues it is the only major Fall River church no longer in religious use that remains largely intact inside and out. It was built by and named for the Brayton industrialist family yet served as a mill-workers' church near the southern mills, reflecting mill-owners' concern for workers' spiritual well-being. It is also a handsome vernacular example of Late Victorian Gothic design.
Machine-generated summary. This summary was generated by a language model from the official nomination document and has not been reviewed line by line by an editor. It may contain errors. Check the source document before relying on any detail. Source: nomination document (PDF) · National Archives catalog entry. NRHP reference 83000635, listed February 16, 1983. Summary generated October 2026 (model claude-sonnet-5-5, prompt v1.0-2026-10-29, confidence medium).
Key facts
| Address | 264 Griffin St., Fall River |
|---|---|
| County | Bristol County |
| Listed | February 16, 1983 |
| Reference number | 83000635 |
| Resource type | Building |
| Architectural style | Late Victorian Gothic |
| Criteria |
|
| Areas of significance | Architecture, Religion |
| Level of significance | State |
| Status (as stated in the nomination) | Used as headquarters of Citizens for Citizens after the congregation disbanded in 1970; exterior and interior described as largely intact, with tower windows boarded up and the entrance enclosed. |
| Acreage | 0.5 |
| Coordinates | 41.68906, -71.16953 (NPS GIS) |
What listing means for this property
Religious properties are listed for their architectural or historical significance, not their religious use. Listing is honorary and does not restrict the congregation's use of the building. The federal rehabilitation credit is generally unavailable unless part of the building is income-producing; some state programmes and preservation grants do cover religious buildings. Federal funding or permits trigger Section 106 review.
General information, not legal or tax advice. Rules change; confirm with your State Historic Preservation Office or a qualified adviser.
Sources and further reading
- National Park Service, National Register of Historic Places database (snapshot May 2026), reference 83000635.
- Nomination form (PDF, National Archives) — catalog entry
- Wikipedia article (used for cross-checking only; text not reproduced here)
- Wikidata Q4958573
- This listing as JSON
Last updated October 2026. Found an error? See the editorial policy for how to report it.