King Philip Mills

Why it's listed
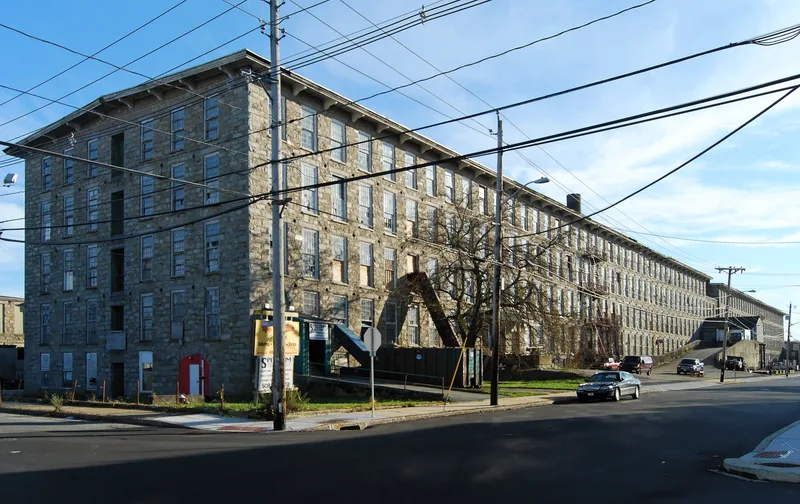
King Philip Mills is a textile mill complex on the shore of Cook Pond, also called Laurel Lake, in Fall River. It includes three granite mills and one brick mill, along with nearly a dozen support buildings erected between 1871 and 1892. Mills #1 and #2 are joined by a picker house, forming a 740-foot frontage, the longest of any mill complex in the city. Mill #1, finished in 1872, was designed by engineers Wm. F. Sherman and F. P. Sheldon and built of granite quarried on the site. The company was incorporated in 1871 and became one of the city's largest textile corporations, producing fine cotton sheetings, cambrics and muslins. At its World War I peak it ran 133,900 spindles and 3,000 looms. Berkshire Fine Spinning Associates took it over in 1929 and operated it until 1966. The buildings are largely intact, and the complex is now used for light industry. It was listed for its industrial history and its mill architecture.
Significance in brief: The complex is a largely intact, monumental textile mill group with the longest unbroken frontage (740 feet) of any complex in the city. It represents one of the largest single textile corporations organized in Fall River, which was known for fine cotton cloth. It meets Criteria A and C.
Machine-generated summary. This summary was generated by a language model from the official nomination document and has not been reviewed line by line by an editor. It may contain errors. Check the source document before relying on any detail. Source: nomination document (PDF) · National Archives catalog entry. NRHP reference 83000687, listed February 16, 1983. Summary generated October 2026 (model claude-sonnet-5-5, prompt v1.0-2026-10-29, confidence high).
Key facts
| Address | Kilburn St., Fall River |
|---|---|
| County | Bristol County |
| Listed | February 16, 1983 |
| Reference number | 83000687 |
| Resource type | Building |
| Period of significance | 1871-1892 |
| Architect / builder | Plans for Mill #1 by Wm. F. Sherman and F. P. Sheldon; masonry by A. T. Pierce of Dighton; carpentry by L. T. Miller of Fall River; built under treasurer E. C. Kilburn |
| Criteria |
|
| Areas of significance | Industry, Architecture |
| Level of significance | State |
| Status (as stated in the nomination) | Presently used for light industry; largely intact apart from the altered weave shed and a loading ramp and shed on the front facade. |
| Acreage | 7.2 |
| Coordinates | 41.68224, -71.17173 (NPS GIS) |
What listing means for this property
National Register listing is honorary: it recognises significance and does not restrict what a private owner may do without federal money or permits. It unlocks the 20% federal rehabilitation tax credit for income-producing buildings, state credits in many states, and Section 106 review when federal agencies are involved. See what listing means in practice.
General information, not legal or tax advice. Rules change; confirm with your State Historic Preservation Office or a qualified adviser.
Sources and further reading
- National Park Service, National Register of Historic Places database (snapshot May 2026), reference 83000687.
- Nomination form (PDF, National Archives) — catalog entry
- Wikipedia article (used for cross-checking only; text not reproduced here)
- Wikidata Q6411943
- This listing as JSON
Last updated October 2026. Found an error? See the editorial policy for how to report it.