Head of the River Historic District

Why it's listed
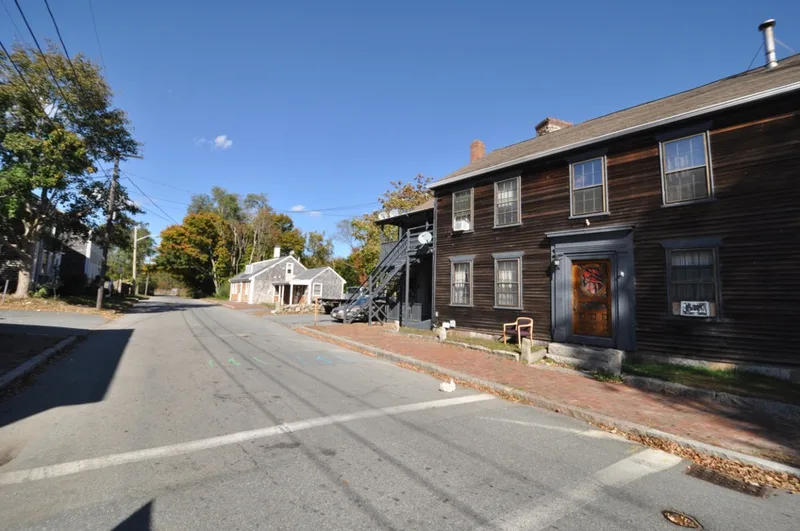
Head of the River is a compact village district straddling Acushnet and New Bedford, Massachusetts, where a winding road crosses the Acushnet River just north of New Bedford Harbor. About 26 houses and stores line both banks, along with an old double-arch stone bridge later widened with steel and concrete. Most buildings are one-and-a-half to two-and-a-half stories, in two main waves: the late 1700s to mid-1800s, and the early 1900s. Early residents included a judge, a sea captain, a Revolutionary War veteran, a factory owner and a blacksmith. Federal houses such as the Hawes House share the area with Greek Revival homes, an Italianate-remodeled house, bungalows and early automobile-era buildings like a 1920s garage. Two small stores, one later a post office, are rare surviving early commercial buildings. The district was listed for the architectural range of its residential and commercial buildings and for the way they show village growth and change over time.
Significance in brief: The district is significant under Criterion C for architecture, with representative residential and commercial buildings spanning its period of significance, including Federal, Greek Revival, Italianate and early 20th-century styles. It also reflects the development of a small southern New England village, with a cross-section of early residents and rare surviving early commercial buildings.
Machine-generated summary. This summary was generated by a language model from the official nomination document and has not been reviewed line by line by an editor. It may contain errors. Check the source document before relying on any detail. Source: nomination document (PDF) · National Archives catalog entry. NRHP reference 09000965, listed December 2, 2009. Summary generated October 2026 (model claude-sonnet-5-5, prompt v1.0-2026-10-29, confidence medium).
Key facts
| Address | 2-28 Main St., Acushnet; 2-28 Mill Rd., 2-13 Tarkiln Hill Rd., New Bedford |
|---|---|
| County | Bristol County |
| Listed | December 2, 2009 |
| Reference number | 09000965 |
| Resource type | District |
| Architectural style | Federal; Greek Revival; Queen Anne; Colonial Revival; Bungalow; Commercial style |
| Criteria |
|
| Areas of significance | Architecture, Community Planning and Development |
| Level of significance | Local |
| Status (as stated in the nomination) | Largely residential and commercial village area; current functions include dwellings, specialty stores and road-related use. Count is 37 contributing and 3 noncontributing buildings, plus one contributing structure. |
| Acreage | 16.5 |
| Coordinates | 41.68287, -70.91645 (NPS GIS) |
What listing means for this property
This is a historic district. Buildings within its boundary are either contributing (they add to the district's significance) or non-contributing. Owners of contributing income-producing buildings can claim the 20% federal rehabilitation tax credit; homeowners should look at state credits. National Register districts impose no design review by themselves; a local historic district ordinance, if one exists, does (the difference explained).
General information, not legal or tax advice. Rules change; confirm with your State Historic Preservation Office or a qualified adviser.
Sources and further reading
- National Park Service, National Register of Historic Places database (snapshot May 2026), reference 09000965.
- Nomination form (PDF, National Archives) — catalog entry
- Wikipedia article (used for cross-checking only; text not reproduced here)
- Wikidata Q16841894
- This listing as JSON
Last updated October 2026. Found an error? See the editorial policy for how to report it.