Dawson Building
Also known as: The Dawson Block-Eagles House

Why it's listed
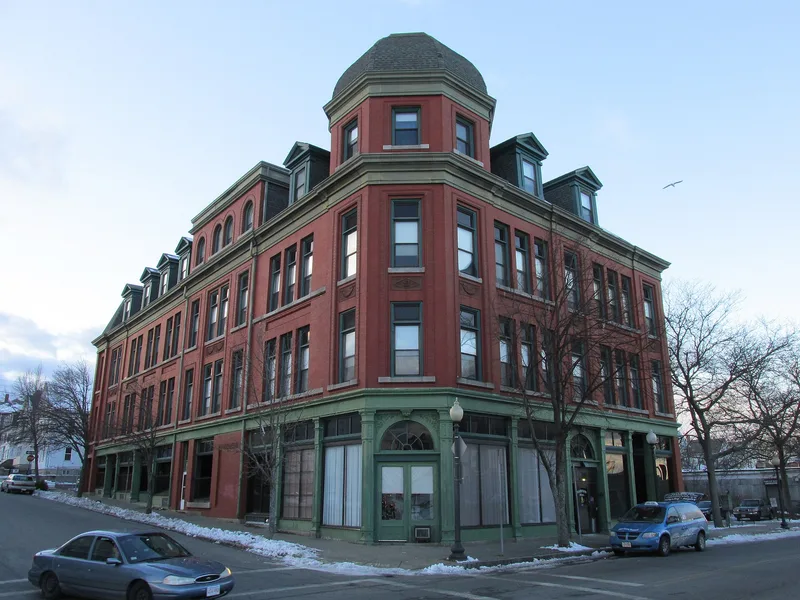
Built in 1896 at the corner of Purchase and Linden Streets in New Bedford's North End, the Dawson Block is a three and one-half story brick building with prefabricated cast iron storefronts. Architect Samuel C. Hunt gave it an eclectic, asymmetrical design, joining two wings with a hexagonal tower topped by an ogival dome. Terra cotta panels, granite sills and a copper cornice add detail. Benjamin Dawson, a brewer and liquor dealer, built it as a speculative venture in the growing Weld Square streetcar neighborhood, where immigrant mill workers settled. Stores occupied the ground floor, with offices and meeting rooms above. In 1923 the Fraternal Order of Eagles bought the building and remodelled the interior, adding a ballroom and banquet hall, and it served as the Eagles' Home. It was recognized as a long-standing neighborhood landmark, as a notable work of Hunt, and as one of few surviving cast iron buildings in the city. Renovation for elderly housing was underway.
Significance in brief: The nomination argues it was a center of commercial activity and community life in the late nineteenth and early twentieth centuries. It is a notable work of architect Samuel C. Hunt and a highly visible North End landmark. It is also one of few surviving examples of cast iron architecture in New Bedford.
Machine-generated summary. This summary was generated by a language model from the official nomination document and has not been reviewed line by line by an editor. It may contain errors. Check the source document before relying on any detail. Source: nomination document (PDF) · National Archives catalog entry. NRHP reference 82001900, listed September 30, 1982. Summary generated October 2026 (model claude-sonnet-5-5, prompt v1.0-2026-10-29, confidence high).
Key facts
| Address | 1851 Purchase St., New Bedford |
|---|---|
| County | Bristol County |
| Listed | September 30, 1982 |
| Reference number | 82001900 |
| Resource type | Building |
| Period of significance | 1800-1899 and 1900- (specific date 1896, construction) |
| Architect / builder | Samuel C. Hunt, architect |
| Architectural style | Late 19th century eclectic vernacular, with Classical Revival elements |
| Criteria |
|
| Areas of significance | Commerce, Architecture, Social History |
| Level of significance | Local |
| Status (as stated in the nomination) | Being renovated for use as elderly housing; the form checks both occupied and unoccupied status. |
| Acreage | 0.4 |
| Within district | Acushnet Heights Historic District |
| Coordinates | 41.65016, -70.92950 (NPS GIS) |
What listing means for this property
For an income-producing building, listing (individually or as a contributing building in a district) is the gateway to the 20% federal rehabilitation tax credit on qualified rehabilitation costs, often stackable with state credits. Work claiming the credit must follow the Secretary of the Interior's Standards and be approved in advance.
Listing does not restrict a private owner acting without federal money or permits; where federal funding or licensing is involved, Section 106 review applies.
General information, not legal or tax advice. Rules change; confirm with your State Historic Preservation Office or a qualified adviser.
Sources and further reading
- National Park Service, National Register of Historic Places database (snapshot May 2026), reference 82001900.
- Nomination form (PDF, National Archives) — catalog entry
- Wikipedia article (used for cross-checking only; text not reproduced here)
- Wikidata Q5242641
- This listing as JSON
Last updated October 2026. Found an error? See the editorial policy for how to report it.