Hotel Waverly
Also known as: Touraine Hotel

Why it's listed
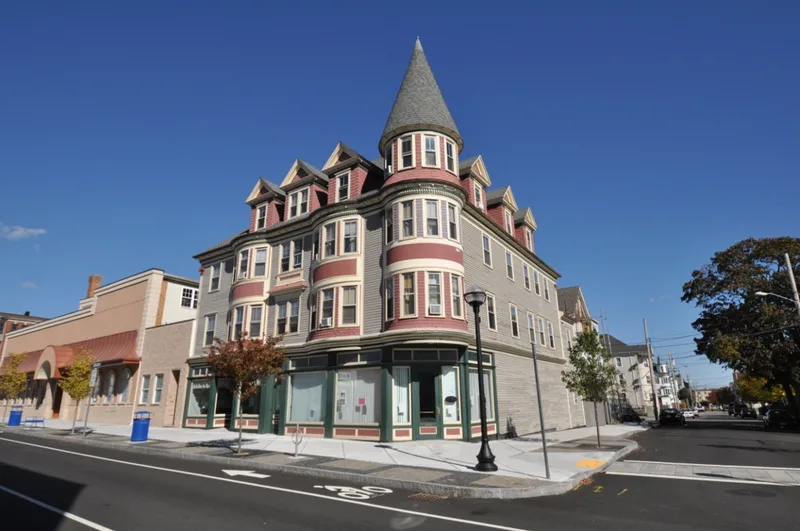
Built in 1901 at the corner of Acushnet Avenue and Beetle Street in New Bedford's north end, this Queen Anne building began as a four-apartment block with two storefronts below. A round, cantilevered corner tower with a conical roof, shingled dormers, dentil cornice and fluted pilasters mark its exterior. Samuel C. Hunt, a local architect, designed it for Jean B. Jean, a Canadian-born businessman and real estate developer. In 1911 it became a hotel and cabaret, and in 1922 it took the name Touraine Hotel. The building reflects the growth that followed the city's cotton textile industry, which drew many French-Canadian immigrants to the surrounding neighborhood. Interstate construction in 1961 destroyed many nearby buildings, which adds to the importance of this survivor. After years of vacancy, fire and water damage, it was being rehabilitated for affordable housing, with roofing, siding and windows replaced in kind and the marble staircase retained.
Significance in brief: The building is argued to be significant for its association with the residential and commercial growth of New Bedford's north end during the textile boom. It was built and first owned by French-Canadian immigrants, illustrating the Franco-American presence in the city. It also embodies distinctive characteristics of its era's architecture, designed by locally prominent architect Samuel C. Hunt.
Machine-generated summary. This summary was generated by a language model from the official nomination document and has not been reviewed line by line by an editor. It may contain errors. Check the source document before relying on any detail. Source: nomination document (PDF) · National Archives catalog entry. NRHP reference 89002326, listed January 26, 1990. Summary generated October 2026 (model claude-sonnet-5-5, prompt v1.0-2026-10-29, confidence high).
Key facts
| Address | 1162--1166 Acushnet Ave., New Bedford |
|---|---|
| County | Bristol County |
| Listed | January 26, 1990 |
| Reference number | 89002326 |
| Resource type | Building |
| Period of significance | 1901-1930 |
| Architect / builder | Hunt, Samuel C. |
| Architectural style | Queen Anne |
| Criteria |
|
| Areas of significance | Community Planning and Development, Commerce, Entertainment/Recreation, European, Architecture |
| Level of significance | Local |
| Status (as stated in the nomination) | Nearly vacant and partially boarded up since the mid-1970s; undergoing renovation into 26 low-to-moderate-income housing units at the time of the form. |
| Acreage | 0.1 |
| Coordinates | 41.65723, -70.92671 (NPS GIS) |
What listing means for this property
For an income-producing building, listing (individually or as a contributing building in a district) is the gateway to the 20% federal rehabilitation tax credit on qualified rehabilitation costs, often stackable with state credits. Work claiming the credit must follow the Secretary of the Interior's Standards and be approved in advance.
Listing does not restrict a private owner acting without federal money or permits; where federal funding or licensing is involved, Section 106 review applies.
Noted as vacant in the nomination. Nomination documents can be decades old; current status may differ. If you are considering buying an empty listed property, read the due-diligence checklist.
General information, not legal or tax advice. Rules change; confirm with your State Historic Preservation Office or a qualified adviser.
Sources and further reading
- National Park Service, National Register of Historic Places database (snapshot May 2026), reference 89002326.
- Nomination form (PDF, National Archives) — catalog entry
- Wikipedia article (used for cross-checking only; text not reproduced here)
- Wikidata Q5912109
- This listing as JSON
Last updated October 2026. Found an error? See the editorial policy for how to report it.