Wheatleigh

Why it's listed
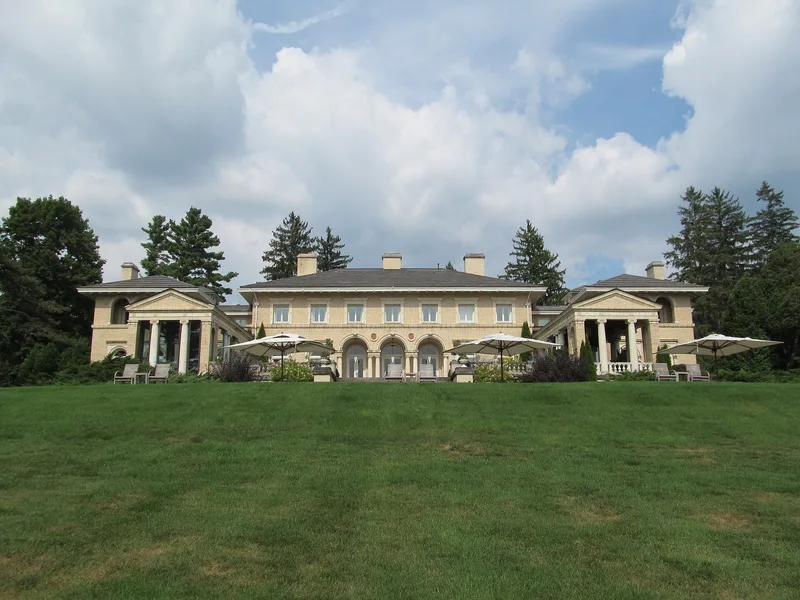
Wheatleigh is a former country estate in the northeast corner of Stockbridge, Massachusetts, overlooking the Stockbridge Bowl. Financier Henry Harvey Cook bought 250 acres in 1892 and commissioned the Boston firm Peabody & Stearns to design a 33-room Italian villa, built in 1893-1894 by Cutting & Bishop of Worcester. The house is buff Roman brick with terra cotta trim, slate hip roofs, a tiled terrace guarded by marble lions, and a garden front with a fountain. An octagonal, 100-foot water tower survives from the same decade. The original grounds also held greenhouses, a garage, barns and gatehouses, but the property has shrunk to 22 acres. The estate matters as one of the few large Gilded Age Berkshire summer seats still standing, and as an early, well-regarded example of the American Renaissance villa. Architect Charles McKim praised it as a successful adaptation of the Italian villa to modern use. It now operates as an inn and restaurant.
Significance in brief: The estate is tied to the development of the Stockbridge and Lenox area of the Berkshires as a 19th-century summer resort of grand country seats. It is also an early and very fine example of an "American Renaissance" Italian villa by the prominent firm Peabody & Stearns. The nomination cites criteria A and C and notes that few of the largest Gilded Age estates remain.
Machine-generated summary. This summary was generated by a language model from the official nomination document and has not been reviewed line by line by an editor. It may contain errors. Check the source document before relying on any detail. Source: nomination document (PDF) · National Archives catalog entry. NRHP reference 82004956, listed April 6, 1982. Summary generated October 2026 (model claude-sonnet-5-5, prompt v1.0-2026-10-29, confidence high).
Key facts
| Address | W. Hawthorne Rd., Stockbridge |
|---|---|
| County | Berkshire County |
| Listed | April 6, 1982 |
| Reference number | 82004956 |
| Resource type | Building |
| Period of significance | 1800-1899 |
| Architect / builder | Architect: Peabody & Stearns of Boston; Builder: Cutting & Bishop of Worcester |
| Architectural style | "American Renaissance" Italian villa |
| Criteria |
|
| Areas of significance | Architecture |
| Level of significance | State |
| Status (as stated in the nomination) | Reduced from 250 acres to 22 acres, containing only the main house and water tower; the main house is used as an inn and restaurant. |
| Acreage | 22 |
| Coordinates | 42.34080, -73.30358 (NPS GIS) |
What listing means for this property
National Register listing is honorary: it recognises significance and does not restrict what a private owner may do without federal money or permits. It unlocks the 20% federal rehabilitation tax credit for income-producing buildings, state credits in many states, and Section 106 review when federal agencies are involved. See what listing means in practice.
General information, not legal or tax advice. Rules change; confirm with your State Historic Preservation Office or a qualified adviser.
Sources and further reading
- National Park Service, National Register of Historic Places database (snapshot May 2026), reference 82004956.
- Nomination form (PDF, National Archives) — catalog entry
- Wikipedia article (used for cross-checking only; text not reproduced here)
- Wikidata Q7991918
- This listing as JSON
Last updated October 2026. Found an error? See the editorial policy for how to report it.