Elm Court

Why it's listed
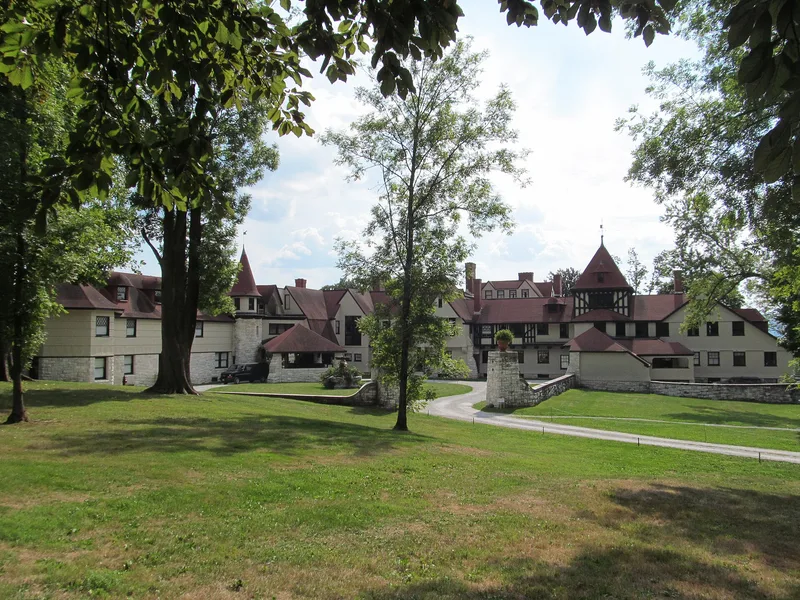
Elm Court is a large summer estate straddling the Lenox and Stockbridge line in the Berkshire hills. William D. Sloane, a New York furniture merchant, bought 110 acres in 1885, and the Boston firm of Peabody and Stearns designed his Shingle Style house in 1885-1886. Around 1901 the same architects enlarged it with Tudor Revival features, including half-timbered and stone towers, producing a structure reminiscent of an English country house. Outbuildings include a courtyard barn, a gardener's residence and greenhouses. Landscaping was associated with Frederick Law Olmsted and later the Olmsted Brothers. The estate reflects Lenox's Gilded Age role as a summer resort, and its greenhouses were considered among the most extensive in America. After Sloane's death, his widow married diplomat Henry White, who served as ambassador to Italy and France. The house later served briefly as an inn and has been vacant since 1952, in severe disrepair, though restoration is anticipated.
Significance in brief: The nomination presents Elm Court as a grand Shingle Style summer cottage, later expanded with Tudor Revival elements, that retains integrity of setting, design, materials and workmanship. It is tied to the Sloane family and to Lenox and Stockbridge as a Gilded Age resort. It was also the home of diplomat Henry White, and its greenhouses and gardens were widely known.
Machine-generated summary. This summary was generated by a language model from the official nomination document and has not been reviewed line by line by an editor. It may contain errors. Check the source document before relying on any detail. Source: nomination document (PDF) · National Archives catalog entry. NRHP reference 85003184, listed December 30, 1985. Summary generated October 2026 (model claude-sonnet-5-5, prompt v1.0-2026-10-29, confidence high).
Key facts
| Address | Stockbridge St., Lenox |
|---|---|
| County | Berkshire County |
| Listed | December 30, 1985 |
| Reference number | 85003184 |
| Resource type | Building |
| Period of significance | 1885-1886 |
| Architect / builder | Peabody & Stearns |
| Architectural style | Shingle Style, with Tudor Revival additions |
| Criteria |
|
| Areas of significance | Community Planning and Development, Commerce, Agriculture, Politics/Government, Architecture |
| Level of significance | State, Local |
| Status (as stated in the nomination) | Vacant since 1952 and in seriously deteriorated condition; restoration and return to residential use are considered likely. Part of the greenhouse and nursery operation and barn spaces remain in use. |
| Acreage | 96.6 |
| Coordinates | 42.33872, -73.29158 (NPS GIS) |
What listing means for this property
National Register listing is honorary: it recognises significance and does not restrict what a private owner may do without federal money or permits. It unlocks the 20% federal rehabilitation tax credit for income-producing buildings, state credits in many states, and Section 106 review when federal agencies are involved. See what listing means in practice.
Noted as vacant in the nomination. Nomination documents can be decades old; current status may differ. If you are considering buying an empty listed property, read the due-diligence checklist.
General information, not legal or tax advice. Rules change; confirm with your State Historic Preservation Office or a qualified adviser.
Sources and further reading
- National Park Service, National Register of Historic Places database (snapshot May 2026), reference 85003184.
- Nomination form (PDF, National Archives) — catalog entry
- Wikipedia article (used for cross-checking only; text not reproduced here)
- Wikidata Q5366264
- This listing as JSON
Last updated October 2026. Found an error? See the editorial policy for how to report it.