Ventfort Hall

Why it's listed
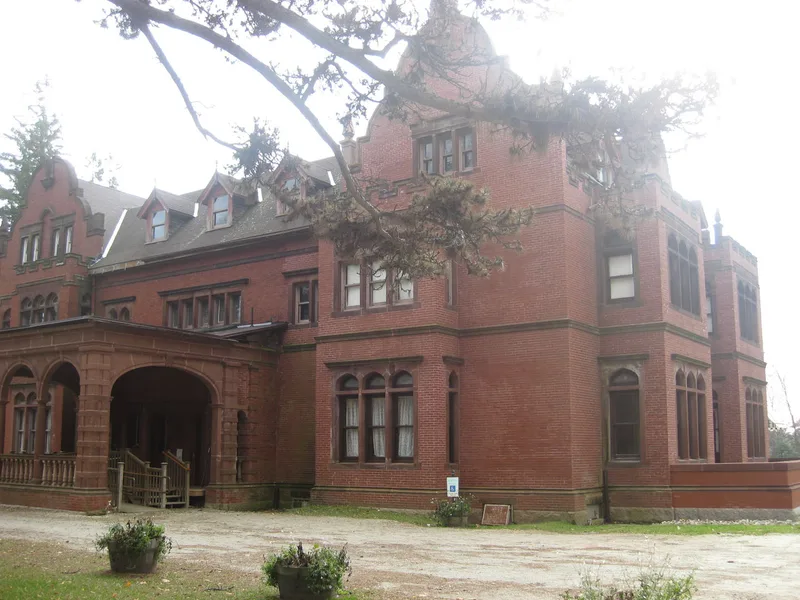
Ventfort Hall is a large brick summer mansion in Lenox, Massachusetts, built in 1893 for New York banker George Halle Morgan. Designed by the Boston firm of Rotch and Tilden in the Jacobethan Revival style, it has stepped Flemish gables, redstone trim, tall chimneys and abundant stained glass. The 12.5-acre nominated property also holds a carriagehouse/stable and two gatehouses by the same architects, plus remnants of rose gardens and terraced lawns. Inside, a two-story oak-paneled hall with a carved staircase leads to a ballroom, library and richly finished reception rooms and bedroom suites. The house was built on the site of an earlier 1870 villa and reflects the period when wealthy New Yorkers and New Englanders made Lenox a Berkshire resort nicknamed the Inland Newport. The estate was recognized for its architecture and its association with that Gilded Age setting. Although weathered and overgrown, it keeps most of its original design, materials and workmanship, and it may hold archaeological remains of earlier buildings and greenhouses.
Significance in brief: The nomination finds the estate significant locally for architecture and for its link to Lenox's Gilded Age summer-cottage era. The mansion and outbuildings were designed by the Boston firm Rotch and Tilden and remain largely intact. The property is also noted for archaeological potential from an earlier 1870 house, greenhouses and other estate features.
Machine-generated summary. This summary was generated by a language model from the official nomination document and has not been reviewed line by line by an editor. It may contain errors. Check the source document before relying on any detail. Source: nomination document (PDF) · National Archives catalog entry. NRHP reference 93000055, listed March 5, 1993. Summary generated October 2026 (model claude-sonnet-5-5, prompt v1.0-2026-10-29, confidence medium).
Key facts
| Address | 120 and 148 Walker St. and 55 Kemble St., Lenox |
|---|---|
| County | Berkshire County |
| Listed | March 5, 1993 |
| Reference number | 93000055 |
| Resource type | District |
| Period of significance | 1893 - ca. 1920 |
| Architect / builder | Rotch & Tilden |
| Architectural style | Late 19th and 20th Century Revival: Jacobethan Revival |
| Criteria |
|
| Areas of significance | Entertainment/Recreation, Social History, Architecture |
| Level of significance | Local |
| Status (as stated in the nomination) | Described as somewhat deteriorated with overgrown grounds; the two gatehouses are in residential use, and many first-story windows are removed or boarded up. |
| Acreage | 12.5 |
| Coordinates | 42.35269, -73.28003 (NPS GIS) |
What listing means for this property
This is a historic district. Buildings within its boundary are either contributing (they add to the district's significance) or non-contributing. Owners of contributing income-producing buildings can claim the 20% federal rehabilitation tax credit; homeowners should look at state credits. National Register districts impose no design review by themselves; a local historic district ordinance, if one exists, does (the difference explained).
General information, not legal or tax advice. Rules change; confirm with your State Historic Preservation Office or a qualified adviser.
Sources and further reading
- National Park Service, National Register of Historic Places database (snapshot May 2026), reference 93000055.
- Nomination form (PDF, National Archives) — catalog entry
- Wikipedia article (used for cross-checking only; text not reproduced here)
- Wikidata Q7920241
- This listing as JSON
Last updated October 2026. Found an error? See the editorial policy for how to report it.