Trinity Episcopal Church
Also known as: Trinity Parish; Trinity Church

Why it's listed
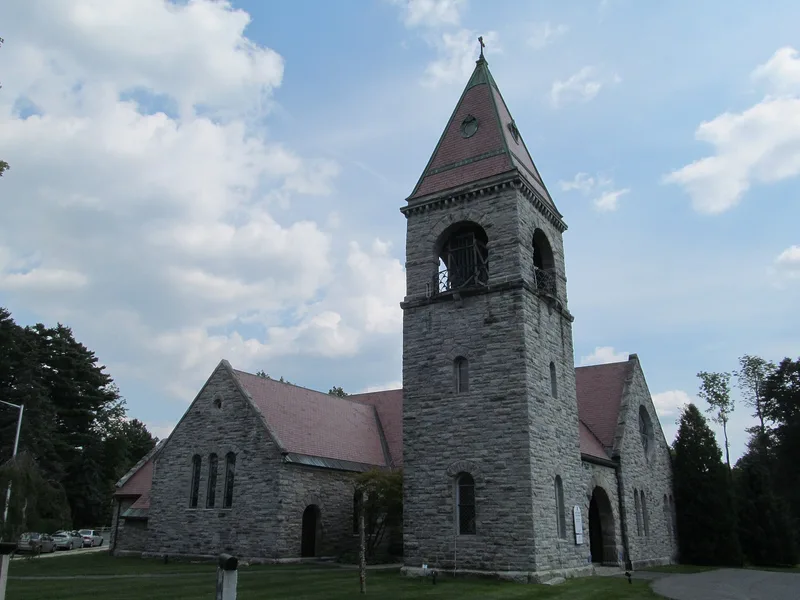
Trinity Episcopal Church in Lenox, Massachusetts, is a group of three connected buildings on a triangular 1.4-acre lot at Walker and Kemble Streets, begun in 1888. The church is built of rusticated blue limestone with a dark red slate roof, a separate four-story bell tower, round-arched windows and a Tiffany rose window in the main gable. A rectory of 1892 combines Romanesque stonework with Shingle and Queen Anne details like those of nearby summer cottages. A parish house of 1896, designed to resemble a Norman church, has a half-round porch of paired pink granite columns. Inside, the church holds carved oak furnishings, a rood screen added in 1927, a gold-leaf reredos from 1936 and eighteen memorial stained glass windows. The complex is significant for its Romanesque design, shaped by H.H. Richardson's Trinity Church in Boston, and for its link to the wealthy seasonal residents of Lenox. It was in continuous church use from 1888 to 1946 and retains its original setting and character.
Significance in brief: The complex displays late nineteenth-century Romanesque ecclesiastical architecture influenced by H.H. Richardson's Trinity Church in Boston. It reflects the wealth and taste of Lenox's summer cottage residents. It is significant at the local level under Criteria A and C, with the religious-property exception, and retains its integrity.
Machine-generated summary. This summary was generated by a language model from the official nomination document and has not been reviewed line by line by an editor. It may contain errors. Check the source document before relying on any detail. Source: nomination document (PDF) · National Archives catalog entry. NRHP reference 96000363, listed April 4, 1996. Summary generated October 2026 (model claude-sonnet-5-5, prompt v1.0-2026-10-29, confidence medium).
Key facts
| Address | 102 Walker St., Lenox |
|---|---|
| County | Berkshire County |
| Listed | April 4, 1996 |
| Reference number | 96000363 |
| Resource type | Building |
| Period of significance | 1888-1946 |
| Architect / builder | Richard Tylden Auchmuty; McKim, Mead & White (Charles Follen McKim) |
| Architectural style | Late Victorian: Romanesque |
| Criteria |
|
| Areas of significance | Architecture, Religion, Social History |
| Level of significance | Local |
| Status (as stated in the nomination) | The property remains in use as a religious facility, church school and church-related residence. |
| Acreage | 1.4 |
| Within district | Lenox Village Historic District |
| Coordinates | 42.35475, -73.28188 (NPS GIS) |
What listing means for this property
Religious properties are listed for their architectural or historical significance, not their religious use. Listing is honorary and does not restrict the congregation's use of the building. The federal rehabilitation credit is generally unavailable unless part of the building is income-producing; some state programmes and preservation grants do cover religious buildings. Federal funding or permits trigger Section 106 review.
General information, not legal or tax advice. Rules change; confirm with your State Historic Preservation Office or a qualified adviser.
Sources and further reading
- National Park Service, National Register of Historic Places database (snapshot May 2026), reference 96000363.
- Nomination form (PDF, National Archives) — catalog entry
- Wikipedia article (used for cross-checking only; text not reproduced here)
- Wikidata Q7842755
- This listing as JSON
Last updated October 2026. Found an error? See the editorial policy for how to report it.