Mount, The
Also known as: Edith Wharton Estate

Why it's listed
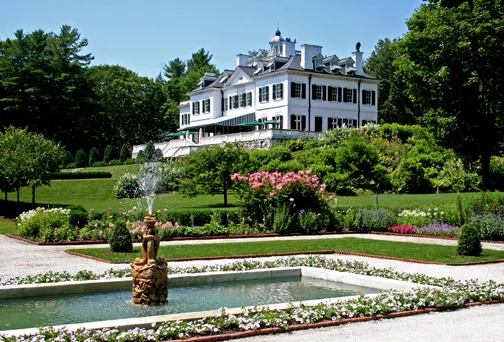
Set on roughly 100 acres in Lenox, Massachusetts, The Mount is the estate built around 1901-1902 for novelist Edith Wharton and her husband. The main house is a white stucco building in the style of Christopher Wren, with quoins, a modified hipped roof, a rooftop deck between four chimneys and a central cupola. A stucco gatehouse and stable stand to the north, and terraced formal gardens lie east and south of the house. Wharton lived here from June to December until about 1909, then used it less often until she sold it around her 1913 divorce. Several of her best books were written during these years, and she later called it her first home. The house has seen modest changes, including added fire escapes, a new staircase and altered dormers, yet it retains a high degree of integrity. It later served as a school dormitory, with the gatehouse and stable housing employees.
Significance in brief: The estate is tied to Edith Wharton, one of the finest American novelists of the early twentieth century. Several of her best books were written while she spent much of each year there. The house survives in relatively unchanged condition with a high degree of historical integrity.
Machine-generated summary. This summary was generated by a language model from the official nomination document and has not been reviewed line by line by an editor. It may contain errors. Check the source document before relying on any detail. Source: nomination document (PDF) · National Archives catalog entry. NRHP reference 71000900, listed November 11, 1971. Summary generated October 2026 (model claude-sonnet-5-5, prompt v1.0-2026-10-29, confidence medium).
Key facts
| Address | S of Lenox on U.S. 7, Lenox |
|---|---|
| County | Berkshire County |
| Listed | November 11, 1971 |
| Reference number | 71000900 |
| Resource type | Building |
| Architectural style | Large white stucco house built in the style of Christopher Wren |
| Areas of significance | Literature |
| Level of significance | National |
| National Historic Landmark | Yes, designated November 11, 1971 |
| Status (as stated in the nomination) | Maintained in good condition; the main house is used as a dormitory and the gatehouse and stable as employee residences. A section of the courtyard brick wall has recently collapsed. |
| Acreage | 198 |
| Coordinates | 42.33155, -73.28081 (NPS GIS) |
What listing means for this property
National Register listing is honorary: it recognises significance and does not restrict what a private owner may do without federal money or permits. It unlocks the 20% federal rehabilitation tax credit for income-producing buildings, state credits in many states, and Section 106 review when federal agencies are involved. See what listing means in practice.
General information, not legal or tax advice. Rules change; confirm with your State Historic Preservation Office or a qualified adviser.
Sources and further reading
- National Park Service, National Register of Historic Places database (snapshot May 2026), reference 71000900.
- Nomination form (PDF, National Archives) — catalog entry
- Wikipedia article (used for cross-checking only; text not reproduced here)
- Wikidata Q7752461
- This listing as JSON
Last updated October 2026. Found an error? See the editorial policy for how to report it.