Housatonic Congregational Church

Why it's listed
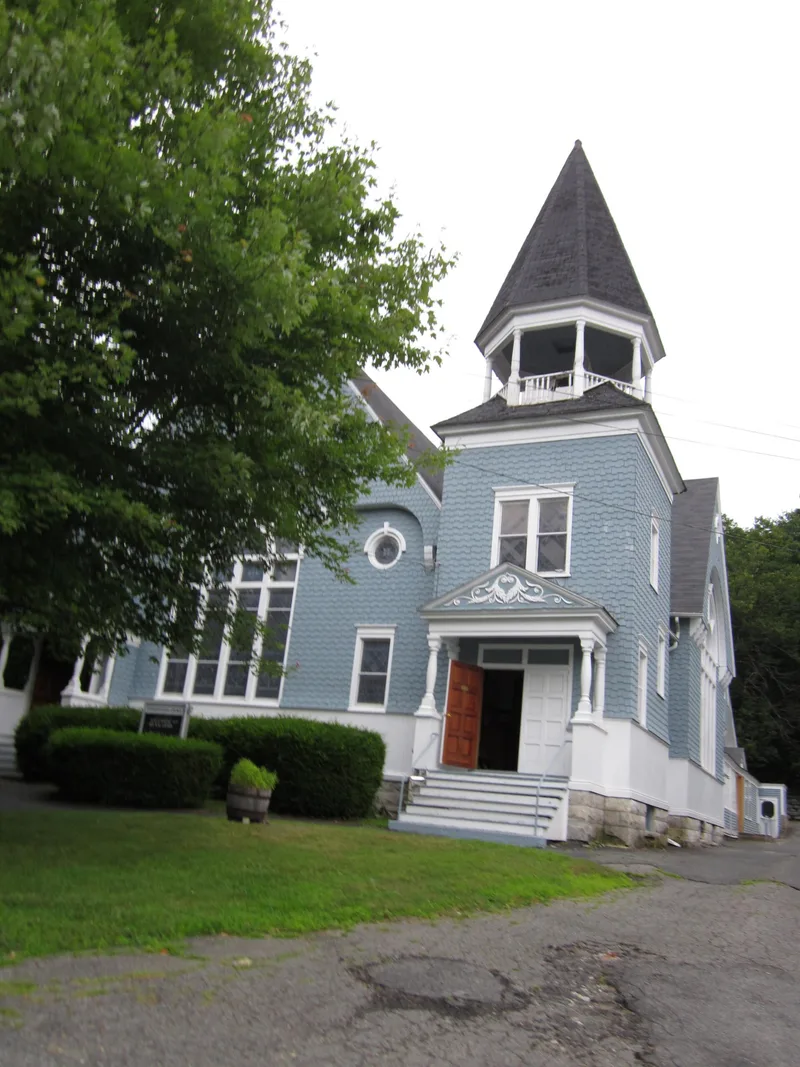
Housatonic Congregational Church is a shingled Queen Anne sanctuary on Main Street in the village of Housatonic, in Great Barrington. It was designed in 1893-94 on part of the foundation of an 1842 church. The cruciform building has an asymmetrical front, a two-story belfry tower with an open belfry, large round-arched stained glass windows, and a pressed metal ceiling inside. The belfry holds the original 1845 bell. Behind the sanctuary is a parish hall, built as a lecture hall in 1867, which was enlarged and resheathed in Colonial Revival style by Pittsfield architects Harding & Seaver in 1928. A dry-laid stone wall that once supported a horse shed also survives on the lot. The congregation formed in 1841 and grew steadily. Local men such as Deacon H.H.B. Turner led fundraising for the 1894 building, which replaced a church that had become too small. Its significance rests on its architecture and its place in the village's religious life.
Significance in brief: The form marks Criteria A and C, with Architecture and Religion as areas of significance. The church is a largely intact Queen Anne design of 1893-94. It also reflects the long growth of the Housatonic congregation, founded in 1841, and the village civic leaders who funded it.
Machine-generated summary. This summary was generated by a language model from the official nomination document and has not been reviewed line by line by an editor. It may contain errors. Check the source document before relying on any detail. Source: nomination document (PDF) · National Archives catalog entry. NRHP reference 02000377, listed April 18, 2002. Summary generated October 2026 (model claude-sonnet-5-5, prompt v1.0-2026-10-29, confidence medium).
Key facts
| Address | 1089 Main St., Great Barrington |
|---|---|
| County | Berkshire County |
| Listed | April 18, 2002 |
| Reference number | 02000377 |
| Resource type | Building |
| Architect / builder | Harding & Seaver Architects of Pittsfield (1928 hall renovation); stained glass by Redding Baird & Co.; original bell cast by Andrew Meneely Bell Company |
| Architectural style | Late Victorian: Queen Anne and Colonial Revival |
| Criteria |
|
| Areas of significance | Architecture, Religion |
| Level of significance | Local |
| Status (as stated in the nomination) | Still in use as a church; the sanctuary is described as remarkably intact with only a few interior alterations. |
| Acreage | 0.9 |
| Coordinates | 42.25807, -73.36521 (NPS GIS) |
What listing means for this property
Religious properties are listed for their architectural or historical significance, not their religious use. Listing is honorary and does not restrict the congregation's use of the building. The federal rehabilitation credit is generally unavailable unless part of the building is income-producing; some state programmes and preservation grants do cover religious buildings. Federal funding or permits trigger Section 106 review.
General information, not legal or tax advice. Rules change; confirm with your State Historic Preservation Office or a qualified adviser.
Sources and further reading
- National Park Service, National Register of Historic Places database (snapshot May 2026), reference 02000377.
- Nomination form (PDF, National Archives) — catalog entry
- Wikipedia article (used for cross-checking only; text not reproduced here)
- Wikidata Q14715560
- This listing as JSON
Last updated October 2026. Found an error? See the editorial policy for how to report it.