Sears, Jacob, Memorial Library

Why it's listed
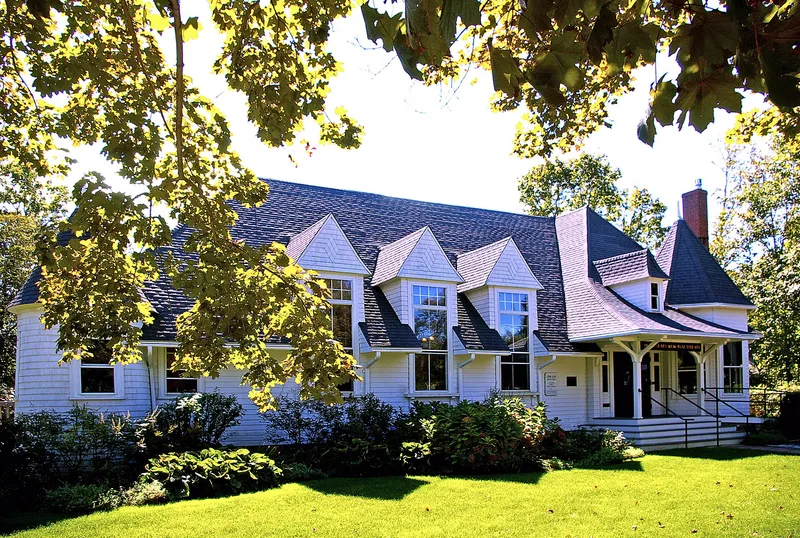
Built in 1895 on Center Street in East Dennis, this shingled building combines a lending library with a large memorial hall and stage. It was funded by a bequest from Jacob Sears, a lifelong resident of Quivet Neck, and it gave a permanent home to a library association founded in 1866. The Boston firm Rand & Taylor designed it in the Shingle Style, with a conical-roofed turret, long wall dormers and a sweeping porch roof. J.M. Kellaway of Newton Centre was the builder. Inside, a reading room with a fireplace sits beside an open hall with mahogany roof planks. For more than a century the hall has hosted lectures, plays, fairs, suppers and annual Old Home Week events, making it an institutional focus for the village alongside the church across the street. Exterior and interior remain largely intact, and a 2005-2006 rehabilitation left the building in excellent condition. It is significant locally for its role in village life and for its architecture.
Significance in brief: The building was funded by a bequest from Jacob Sears and has served as a lending library and a hall for lectures and community events at the center of Quivet Neck village life. It is the earliest library of its type in Dennis and an excellent, well-preserved Shingle Style design by the Boston firm Rand & Taylor. It is significant at the local level under Criteria A and C.
Machine-generated summary. This summary was generated by a language model from the official nomination document and has not been reviewed line by line by an editor. It may contain errors. Check the source document before relying on any detail. Source: nomination document (PDF) · National Archives catalog entry. NRHP reference 09000934, listed November 18, 2009. Summary generated October 2026 (model claude-sonnet-5-5, prompt v1.0-2026-10-29, confidence high).
Key facts
| Address | 23 Center St., Dennis |
|---|---|
| County | Barnstable County |
| Listed | November 18, 2009 |
| Reference number | 09000934 |
| Resource type | Building |
| Period of significance | 1895-1959 |
| Architect / builder | Rand and Taylor, architects; J.M. Kellaway, builder |
| Architectural style | Late Victorian/Shingle Style |
| Criteria |
|
| Areas of significance | Architecture, Education |
| Level of significance | Local |
| Status (as stated in the nomination) | Extensively rehabilitated in 2005-2006 and in excellent condition; still in use as a library, open year-round. |
| Acreage | 0.9 |
| Coordinates | 41.74783, -70.14707 (NPS GIS) |
What listing means for this property
For a publicly owned building or structure, listing mainly matters when federal funds, permits or licences are involved: projects then go through Section 106 review so effects on the property are considered. Listing also strengthens applications for preservation grants and, for leased income-producing uses, can enable the federal rehabilitation tax credit.
General information, not legal or tax advice. Rules change; confirm with your State Historic Preservation Office or a qualified adviser.
Sources and further reading
- National Park Service, National Register of Historic Places database (snapshot May 2026), reference 09000934.
- Nomination form (PDF, National Archives) — catalog entry
- Wikipedia article (used for cross-checking only; text not reproduced here)
- Wikidata Q6119253
- This listing as JSON
Last updated October 2026. Found an error? See the editorial policy for how to report it.