Dillingham House

Why it's listed
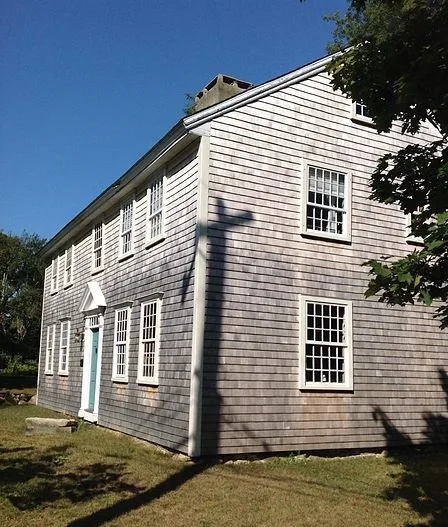
Set back from Route 6A west of Brewster village, this two-and-a-half-story shingled house on a stone foundation is said to date from about 1660. A burned date on an attic rafter, a family deed and local tradition support that age. It began as a full saltbox with a central chimney, a five-bay facade and a long rear lean-to. Inside, eighteenth-century paneling and fireplaces survive in the two front rooms, along with wide pine floorboards and early framing members encased in molding. John Dillingham acquired the land in 1657 and served as a militia lieutenant. Family legend says he drove off a pirate ship by marching neighbors around the house. Later Dillingham sea captains sailed clipper ships around the world. The family sold the property in 1875 and bought it back in 1915, then had it restored under Emery Stratton with original features preserved. A rear dormer and sleeping porch were added then. It remains a family summer home.
Significance in brief: The house is thought to be the second oldest on Cape Cod and has been in Dillingham family ownership except for 1875 to 1915. It is tied to John Dillingham, a local militia lieutenant and leading citizen, and to a family of clipper ship captains. Its architectural integrity remains intact after a documented 1915-18 restoration.
Machine-generated summary. This summary was generated by a language model from the official nomination document and has not been reviewed line by line by an editor. It may contain errors. Check the source document before relying on any detail. Source: nomination document (PDF) · National Archives catalog entry. NRHP reference 76000225, listed April 30, 1976. Summary generated October 2026 (model claude-sonnet-5-5, prompt v1.0-2026-10-29, confidence high).
Key facts
| Address | W of Brewster off MA 6A, Brewster |
|---|---|
| County | Barnstable County |
| Listed | April 30, 1976 |
| Reference number | 76000225 |
| Resource type | Building |
| Period of significance | 1600-1699 |
| Architect / builder | Built by John Dillingham (per data sheet); 1915 restoration directed by Emery Stratton |
| Architectural style | Saltbox |
| Areas of significance | Exploration/Settlement, Architecture |
| Level of significance | Local |
| Status (as stated in the nomination) | Occupied in summer as a private residence; condition listed as excellent; restored 1915-18. |
| Acreage | 2 |
| Coordinates | 41.74922, -70.12473 (NPS GIS) |
What listing means for this property
National Register listing is honorary for a privately owned home: it does not by itself restrict what an owner may do with their own money, and it does not require public access. Restrictions come from local landmark or historic-district ordinances, which are separate (how they differ).
Owner-occupied houses are not eligible for the 20% federal rehabilitation tax credit, which applies to income-producing buildings, but many states offer credits for homeowners. Listing also opens the door to preservation easements and to buying a plaque. Start with what listing means for homeowners, renovating a listed house and selling one.
General information, not legal or tax advice. Rules change; confirm with your State Historic Preservation Office or a qualified adviser.
Sources and further reading
- National Park Service, National Register of Historic Places database (snapshot May 2026), reference 76000225.
- Nomination form (PDF, National Archives) — catalog entry
- Wikipedia article (used for cross-checking only; text not reproduced here)
- Wikidata Q5276904
- This listing as JSON
Last updated October 2026. Found an error? See the editorial policy for how to report it.