Garrison School

Why it's listed
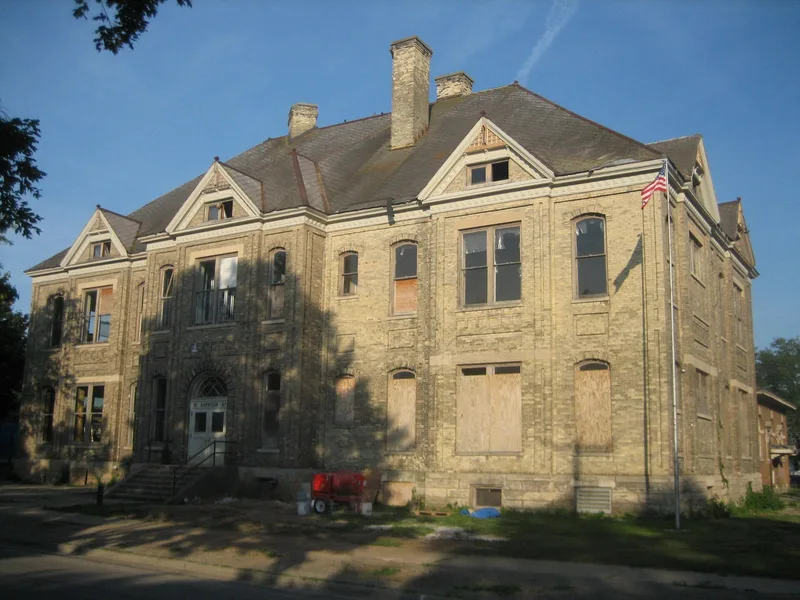
Garrison School, at 1105 North Court Street in Rockford, Illinois, is a cream-colored brick school built in 1887 to serve the city's growing northwest end. George Bradley and Son designed the original two-story building, with four classrooms added in 1892 that doubled its size. The hipped roof, gabled bays, stone frieze and limestone foundation give the older section its character. A Colonial Revival gymnasium by Peterson and Johnson followed in 1920, and an octagonal classroom wing by Orput & Orput was added in 1969; the later wing is not counted as contributing. The school is the oldest surviving school building in Rockford. Its expansions track the city's rapid population growth during the furniture boom and the arrival of Swedish and Italian immigrants. The gymnasium hosted sports, plays, assemblies and community programs, making the school a neighborhood center. It also represents the long-running Bradley architectural firm. The most prominent facades remain largely unaltered.
Significance in brief: The nomination argues the school is significant locally under Criterion A for education. It is the oldest surviving school building in Rockford and reflects the growth of the city's school system and population. It is also the work of the Bradley architectural firm, and its 1920 gymnasium doubled as a neighborhood community center.
Machine-generated summary. This summary was generated by a language model from the official nomination document and has not been reviewed line by line by an editor. It may contain errors. Check the source document before relying on any detail. Source: nomination document (PDF) · National Archives catalog entry. NRHP reference 06000005, listed February 9, 2006. Summary generated October 2026 (model claude-sonnet-5-5, prompt v1.0-2026-10-29, confidence high).
Key facts
| Address | 1105 N. Court St., Rockford |
|---|---|
| County | Winnebago County |
| Listed | February 9, 2006 |
| Reference number | 06000005 |
| Resource type | Building |
| Period of significance | 1887 - 1955 |
| Architect / builder | Bradley, George |
| Architectural style | Late Victorian; Late 19th and 20th Century Revivals/Colonial Revival |
| Criteria |
|
| Areas of significance | Education |
| Level of significance | Local |
| Status (as stated in the nomination) | Current function is listed as work in progress; the gymnasium windows are boarded up to protect the building, with some glazing missing. |
| Acreage | 0.9 |
| Coordinates | 42.28921, -89.08561 (NPS GIS) |
What listing means for this property
For a publicly owned building or structure, listing mainly matters when federal funds, permits or licences are involved: projects then go through Section 106 review so effects on the property are considered. Listing also strengthens applications for preservation grants and, for leased income-producing uses, can enable the federal rehabilitation tax credit.
General information, not legal or tax advice. Rules change; confirm with your State Historic Preservation Office or a qualified adviser.
Sources and further reading
- National Park Service, National Register of Historic Places database (snapshot May 2026), reference 06000005.
- Nomination form (PDF, National Archives) — catalog entry
- Wikipedia article (used for cross-checking only; text not reproduced here)
- Wikidata Q16738635
- This listing as JSON
Last updated October 2026. Found an error? See the editorial policy for how to report it.