Greenwood Cemetery Chapel and Crematory

Why it's listed
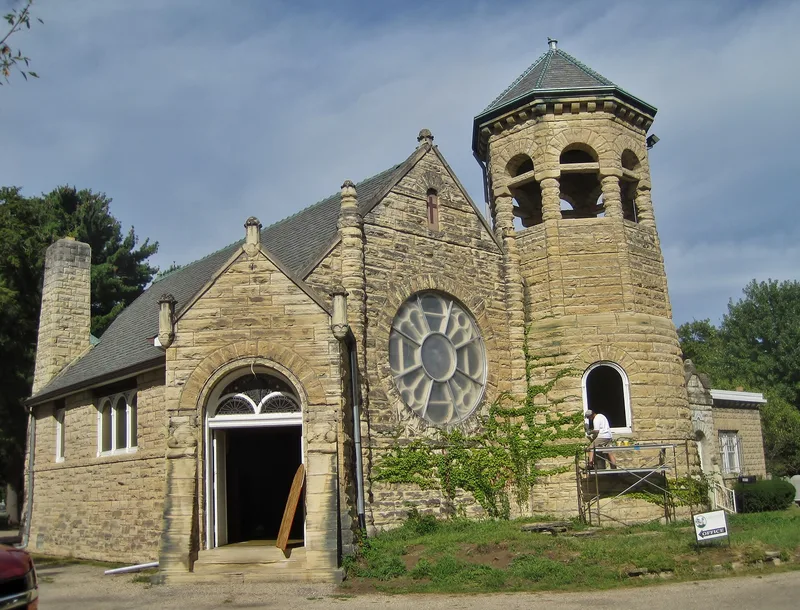
Greenwood Cemetery, the oldest in Rockford, Illinois, contains a small limestone chapel built in 1891 to give mourners an indoor alternative to graveside services in bad weather. Chicago architect Henry Lord Gay designed it in the Richardsonian Romanesque style, with rusticated walls, round-arched doors and windows, a rose window, a three-story tower and stained and leaded glass. In 1921 architect and mortuary specialist Frank B. Gibson added to it, using concrete block cast to resemble stone for much of the exterior. His work included above-ground marble-lined receiving vaults beneath a Tiffany-style glass roof, a garden-like reception room, and Rockford's first crematory. A second retort was added around 1954. The chapel remains one of the few Richardsonian Romanesque buildings in the city. It has changed with the community's mortuary needs yet keeps its historic character, and its trustees are raising funds for restoration.
Significance in brief: The chapel is one of the few Richardsonian Romanesque buildings in Rockford, designed by Chicago architect Henry Lord Gay. The 1921 addition by mortuary expert Frank B. Gibson added Rockford's first crematory and receiving vaults, reflecting changing mortuary practices. The building retains historic integrity despite its evolution.
Machine-generated summary. This summary was generated by a language model from the official nomination document and has not been reviewed line by line by an editor. It may contain errors. Check the source document before relying on any detail. Source: nomination document (PDF) · National Archives catalog entry. NRHP reference 12000554, listed August 28, 2012. Summary generated October 2026 (model claude-sonnet-5-5, prompt v1.0-2026-10-29, confidence medium).
Key facts
| Address | 1011 Auburn St., Rockford |
|---|---|
| County | Winnebago County |
| Listed | August 28, 2012 |
| Reference number | 12000554 |
| Resource type | Building |
| Architect / builder | Henry Lord Gay (original chapel, 1891); Frank B. Gibson (1921 addition) |
| Architectural style | Late Victorian: Richardsonian Romanesque |
| Areas of significance | Architecture, Social History |
| Level of significance | Local |
| Status (as stated in the nomination) | Still serves as a crematorium and office; the columbarium in the tower is not in use, and the reception room is used for storage. Trustees have begun a capital campaign for renovation and restoration. |
| Acreage | 0.9 |
| Coordinates | 42.29153, -89.07771 (NPS GIS) |
What listing means for this property
Religious properties are listed for their architectural or historical significance, not their religious use. Listing is honorary and does not restrict the congregation's use of the building. The federal rehabilitation credit is generally unavailable unless part of the building is income-producing; some state programmes and preservation grants do cover religious buildings. Federal funding or permits trigger Section 106 review.
General information, not legal or tax advice. Rules change; confirm with your State Historic Preservation Office or a qualified adviser.
Sources and further reading
- National Park Service, National Register of Historic Places database (snapshot May 2026), reference 12000554.
- Nomination form (PDF, National Archives) — catalog entry
- Wikipedia article (used for cross-checking only; text not reproduced here)
- Wikidata Q16891889
- This listing as JSON
Last updated October 2026. Found an error? See the editorial policy for how to report it.