Illinois National Guard Armory
Also known as: Rockford Armory

Why it's listed
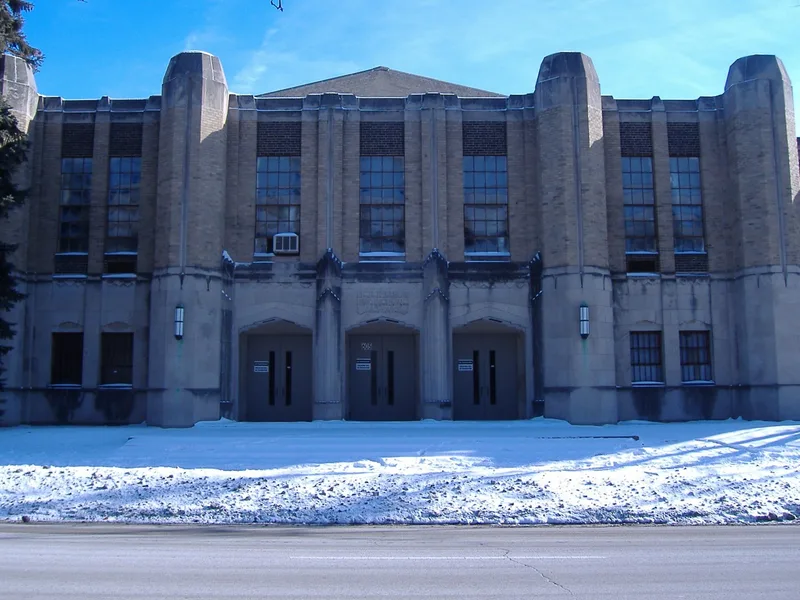
Built in 1936 and dedicated in January 1937, the Rockford armory on North Main Street served both as National Guard headquarters and as the region's main civic auditorium. Funded through New Deal relief programs, it was designed by the local firm Bradley & Bradley and built by Sjostrom & Sons. The building is a rectangle of poured concrete over structural steel, faced in charcoal gray and tan brick with Bedford limestone ornament. Bold pylons, zigzag detailing and peaked, ribbed entrance arches combine Art Deco with neo-Gothic influence. Inside, a drill hall with a maple floor, a stage and a balcony seating over 1,000 hosted dances, conventions, sporting events, concerts and a 1955 polio vaccination effort, while Guard units drilled there and were called out for disasters and unrest. The nomination ties its importance to Rockford's military history and to its Art Deco design. It was vacant at the time of listing, but the building's original character was judged largely intact.
Significance in brief: The armory is significant under Criterion A for its association with Rockford's military history as an important local armory, and for serving as the area's main civic center. Under Criterion C it is a locally significant example of Art Deco architecture with neo-Gothic features, built from common materials with extensive stonework.
Machine-generated summary. This summary was generated by a language model from the official nomination document and has not been reviewed line by line by an editor. It may contain errors. Check the source document before relying on any detail. Source: nomination document (PDF) · National Archives catalog entry. NRHP reference 00000948, listed August 10, 2000. Summary generated October 2026 (model claude-sonnet-5-5, prompt v1.0-2026-10-29, confidence high).
Key facts
| Address | 605 N. Main St., Rockford |
|---|---|
| County | Winnebago County |
| Listed | August 10, 2000 |
| Reference number | 00000948 |
| Resource type | Building |
| Period of significance | 1937-1950 |
| Architect / builder | Bradley & Bradley, Architects; Sjostrom & Sons, Builder |
| Architectural style | Art Deco; Late Gothic Revival |
| Criteria |
|
| Areas of significance | Military, Architecture |
| Level of significance | Local |
| Status (as stated in the nomination) | Vacant for over a year at the time of the nomination, with some damaged and boarded windows and missing fixtures, though historic integrity is described as intact. |
| Acreage | 1.5 |
| Coordinates | 42.27691, -89.08944 (NPS GIS) |
What listing means for this property
For a publicly owned building or structure, listing mainly matters when federal funds, permits or licences are involved: projects then go through Section 106 review so effects on the property are considered. Listing also strengthens applications for preservation grants and, for leased income-producing uses, can enable the federal rehabilitation tax credit.
Noted as vacant in the nomination. Nomination documents can be decades old; current status may differ. If you are considering buying an empty listed property, read the due-diligence checklist.
General information, not legal or tax advice. Rules change; confirm with your State Historic Preservation Office or a qualified adviser.
Sources and further reading
- National Park Service, National Register of Historic Places database (snapshot May 2026), reference 00000948.
- Nomination form (PDF, National Archives) — catalog entry
- Wikipedia article (used for cross-checking only; text not reproduced here)
- Wikidata Q5999584
- This listing as JSON
Last updated October 2026. Found an error? See the editorial policy for how to report it.