Rockford Elk's Lodge #64
Also known as: Elk's Club

Why it's listed
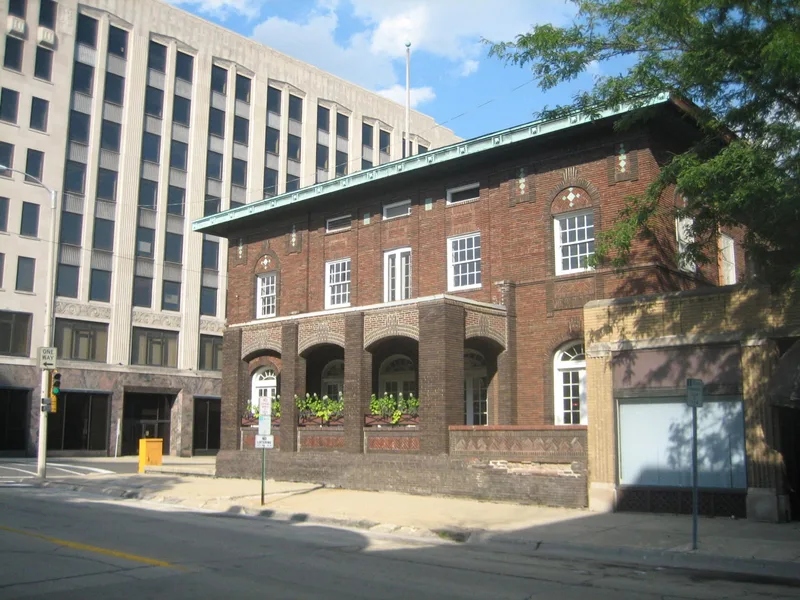
Built in 1912 at the corner of North Main and Jefferson streets in downtown Rockford, this two-story clubhouse served as the meeting space and social hall of Elks Lodge No. 64. Chicago architect Lawrence Buck designed it in reddish-brown brick with green glazed tile and copper trim. The committee first wanted a Beaux-Arts building with extensive terra cotta, but high bids led to a simplified plan with a more modern, Prairie School-influenced look. Contemporary and later observers have described the style in many ways, including Classical, Colonial, Italian Renaissance and Spanish, and Buck himself said it followed no single style. Inside, the layout remains largely original, with a basement dining room and four-lane bowling alley, a billiard room, a reading room, an art glass stair window bearing the Elks emblem, and a barrel-vaulted second-floor ballroom. The building has sat mostly vacant for roughly a decade and has suffered neglect, though its exterior and room arrangement are well preserved. It was recognized for its architecture, as the only known executed commercial work of Buck.
Significance in brief: The building is presented as a rare and fine local example of early twentieth-century eclectic architecture, listed under Criterion C. It blends Classical Revival styling with Prairie School influence, using green glazed tile and copper after the original, more ornate terra cotta design was simplified for cost. It is the only known executed commercial project by Buck.
Machine-generated summary. This summary was generated by a language model from the official nomination document and has not been reviewed line by line by an editor. It may contain errors. Check the source document before relying on any detail. Source: nomination document (PDF) · National Archives catalog entry. NRHP reference 05000113, listed February 28, 2005. Summary generated October 2026 (model claude-sonnet-5-5, prompt v1.0-2026-10-29, confidence medium).
Key facts
| Address | 210 W. Jefferson, Rockford |
|---|---|
| County | Winnebago County |
| Listed | February 28, 2005 |
| Reference number | 05000113 |
| Resource type | Building |
| Period of significance | 1912 |
| Architect / builder | Lawrence P. Buck - Architect; W.H. Cook - Builder |
| Architectural style | Late 19th and 20th Century Revivals and Late 19th and 20th Century American Movements (Classical Revival with strong Prairie Style influence) |
| Criteria |
|
| Areas of significance | Architecture |
| Level of significance | Local |
| Status (as stated in the nomination) | Essentially vacant for about the last decade before listing; exterior in good condition, interior showing neglect, water damage and vandalism; the new owner plans to secure and mothball the building. |
| Acreage | 0.9 |
| Coordinates | 42.27498, -89.09320 (NPS GIS) |
What listing means for this property
National Register listing is honorary: it recognises significance and does not restrict what a private owner may do without federal money or permits. It unlocks the 20% federal rehabilitation tax credit for income-producing buildings, state credits in many states, and Section 106 review when federal agencies are involved. See what listing means in practice.
Noted as vacant in the nomination. Nomination documents can be decades old; current status may differ. If you are considering buying an empty listed property, read the due-diligence checklist.
General information, not legal or tax advice. Rules change; confirm with your State Historic Preservation Office or a qualified adviser.
Sources and further reading
- National Park Service, National Register of Historic Places database (snapshot May 2026), reference 05000113.
- Nomination form (PDF, National Archives) — catalog entry
- Wikipedia article (used for cross-checking only; text not reproduced here)
- Wikidata Q16899378
- This listing as JSON
Last updated October 2026. Found an error? See the editorial policy for how to report it.