Peacock Brewery
Also known as: Rockford Brewing Company, Rock River Brewing Company

Why it's listed
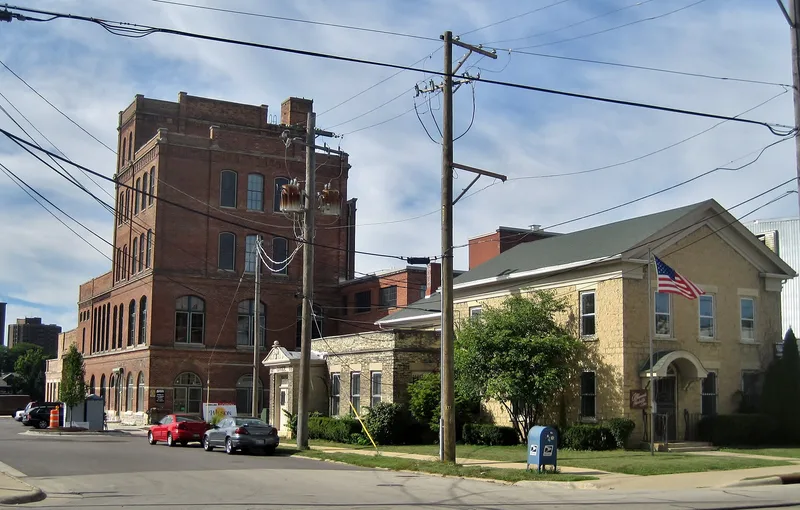
Overlooking the Rock River in Rockford's Prairie Hill neighborhood, this brewery complex grew over more than 150 years from a home-based operation into a large industrial site. Jonathan Peacock, a British immigrant, began brewing in 1849 at a limestone house on Madison Street, built around 1845 in the Greek Revival style. In 1857 he built an icehouse, the first brewery structure, and later additions included a stock house, a malt house and a bottling house. A major fire in 1894 destroyed roofs and timbers, though the masonry walls survived. After Peacock's death, John V. Petritz bought the business and in 1899 commissioned St. Louis architects to design a new brew house. Its six-story tower and large arched windows are the dominant Romanesque Revival features. After Prohibition the buildings were converted to warehouse use, with further changes in 1919. Later the riverfront became a marina. The original structural systems and materials remain clearly visible.
Significance in brief: The complex is associated with Jonathan Peacock, a British immigrant who started brewing in Rockford in 1849 and built the city's brewing business. Its buildings show more than 150 years of brewery expansion, rebuilding after an 1894 fire, and later reuse as a warehouse after Prohibition. The 1899 Brew House, with its tower and arched windows, is the most distinguished part of the complex.
Machine-generated summary. This summary was generated by a language model from the official nomination document and has not been reviewed line by line by an editor. It may contain errors. Check the source document before relying on any detail. Source: nomination document (PDF) · National Archives catalog entry. NRHP reference 11000851, listed November 22, 2011. Summary generated October 2026 (model claude-sonnet-5-5, prompt v1.0-2026-10-29, confidence medium).
Key facts
| Address | 200 Prairie & 500 N. Madison Sts., Rockford |
|---|---|
| County | Winnebago County |
| Listed | November 22, 2011 |
| Reference number | 11000851 |
| Resource type | Building |
| Architect / builder | Widmann, Walsh & Boisselier (St. Louis) designed the 1899 Brew House; Cook & Winchester were the local contractor; D.S. Schureman oversaw the project |
| Architectural style | Brewery: Late Victorian-Romanesque; Brewmaster House: Mid 19th Century-Greek Revival; Office addition: Mid 19th Century-Neoclassical |
| Areas of significance | Architecture, Industry |
| Level of significance | Local |
| Status (as stated in the nomination) | The form lists current uses including marina and banquet facility, and also lists the brewery as vacant / not in use; the complex is described as structurally sound and retaining its integrity. |
| Acreage | 1.4 |
| Coordinates | 42.27519, -89.08719 (NPS GIS) |
What listing means for this property
For an income-producing building, listing (individually or as a contributing building in a district) is the gateway to the 20% federal rehabilitation tax credit on qualified rehabilitation costs, often stackable with state credits. Work claiming the credit must follow the Secretary of the Interior's Standards and be approved in advance.
Listing does not restrict a private owner acting without federal money or permits; where federal funding or licensing is involved, Section 106 review applies.
General information, not legal or tax advice. Rules change; confirm with your State Historic Preservation Office or a qualified adviser.
Sources and further reading
- National Park Service, National Register of Historic Places database (snapshot May 2026), reference 11000851.
- Nomination form (PDF, National Archives) — catalog entry
- Wikipedia article (used for cross-checking only; text not reproduced here)
- Wikidata Q16896508
- This listing as JSON
Last updated October 2026. Found an error? See the editorial policy for how to report it.