Holland Apartments
Also known as: Dodge Flats

Why it's listed
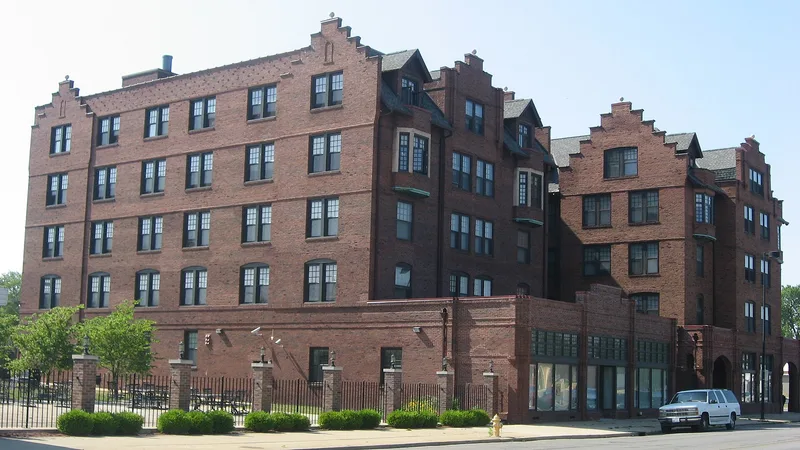
Holland Apartments is a five-story red brick apartment building two blocks north of downtown Danville, Illinois. Its northern half was finished in 1906 and a reinforced concrete southern section followed in 1927, together holding 68 apartments, four shops and a large ground-floor restaurant. Crow-stepped gables, corbels, dormers, oriels and slate roofs give it a Dutch Revival look that is rare in the Midwest. Charles M. Lewis, a Danville architect, designed it, but the Dutch style was chosen by original owner General Anson Green Phelps Dodge, who had visited the Netherlands in 1900. His daughter Julia Dodge built the 1927 annex and wanted it to match the older building closely. Apartments originally had no kitchens; residents ate in the restaurant. Much original oak woodwork, transoms and stair rails survives inside, though some ground-floor storefronts were altered in the 1950s. The building was listed for its architecture and its unusual treatment of a common apartment type.
Significance in brief: The nomination argues the building is a highly unusual and skilful use of Dutch Revival motifs, especially crow-stepped gables, in an early 1900s apartment building. It is a remaining example of the architectural variety created in central Danville between 1900 and 1929. The 1906 and 1927 sections match in style while differing in structure and detail.
Machine-generated summary. This summary was generated by a language model from the official nomination document and has not been reviewed line by line by an editor. It may contain errors. Check the source document before relying on any detail. Source: nomination document (PDF) · National Archives catalog entry. NRHP reference 88002232, listed November 16, 1988. Summary generated October 2026 (model claude-sonnet-5-5, prompt v1.0-2026-10-29, confidence high).
Key facts
| Address | 324--326 N. Vermilion St., Danville |
|---|---|
| County | Vermilion County |
| Listed | November 16, 1988 |
| Reference number | 88002232 |
| Resource type | Building |
| Architect / builder | Lewis, Charles M. |
| Architectural style | Late 19th and 20th Century Revivals: Other/Dutch Revival |
| Criteria |
|
| Areas of significance | Architecture |
| Level of significance | Local |
| Status (as stated in the nomination) | Current function is listed as domestic multiple dwelling with a notation of vacant; the form describes some details in need of repair and a planned conversion of the building. |
| Acreage | 0.9 |
| Coordinates | 40.13016, -87.63030 (NPS GIS) |
What listing means for this property
National Register listing is honorary: it recognises significance and does not restrict what a private owner may do without federal money or permits. It unlocks the 20% federal rehabilitation tax credit for income-producing buildings, state credits in many states, and Section 106 review when federal agencies are involved. See what listing means in practice.
Noted as vacant in the nomination. Nomination documents can be decades old; current status may differ. If you are considering buying an empty listed property, read the due-diligence checklist.
General information, not legal or tax advice. Rules change; confirm with your State Historic Preservation Office or a qualified adviser.
Sources and further reading
- National Park Service, National Register of Historic Places database (snapshot May 2026), reference 88002232.
- Nomination form (PDF, National Archives) — catalog entry
- Wikipedia article (used for cross-checking only; text not reproduced here)
- Wikidata Q16995661
- This listing as JSON
Last updated October 2026. Found an error? See the editorial policy for how to report it.