Adams Building
Also known as: Bridgett Building

Why it's listed
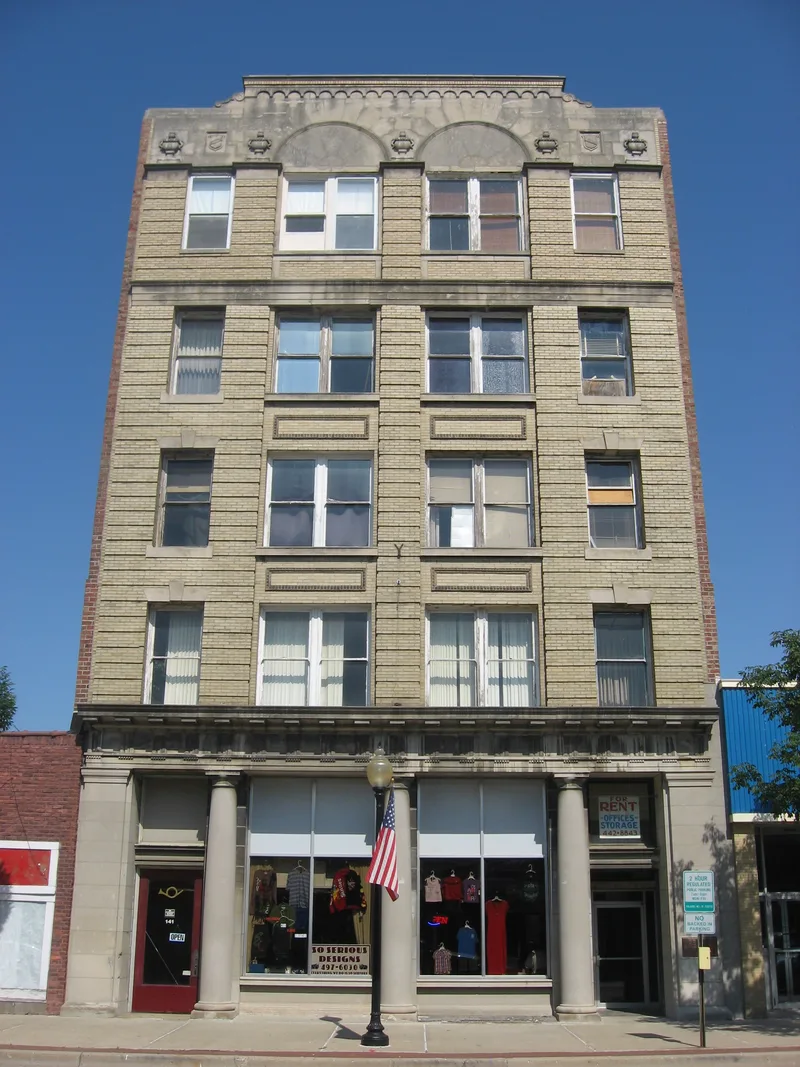
Rising five stories in the center of downtown Danville, Illinois, this Classical Revival commercial building at 139-141 North Vermilion Street was built in 1905 by local real estate developer William M. Bridgett. It began as four stories and housed a bank on the ground floor; two Danville newspapermen, William J. Parrett and John H. Harrison, added the fifth story in 1928. The west facade is faced in Indiana limestone, with Doric pilasters and columns, a full entablature, rusticated cream brick piers and stone-trimmed upper windows. Side and rear walls are red paving brick. Inside, the former banking room has been partitioned and its ceiling dropped, yet six Ionic columns, a 1905 Mosler vault with its time-lock door, and a copper and bronze paneled wall remain. Marble walls, terrazzo floors, a metal staircase and original hand-operated elevators also survive. These features, along with its prominence among Danville's taller historic commercial buildings, underlie its listing.
Significance in brief: The building is presented as a good example of Classical Revival commercial architecture executed in Indiana limestone and brick. It originally housed a bank and keeps notable interior features, including a 1905 Mosler vault and original hand-operated elevators. The truncated text does not state the formal criteria or period of significance.
Machine-generated summary. This summary was generated by a language model from the official nomination document and has not been reviewed line by line by an editor. It may contain errors. Check the source document before relying on any detail. Source: nomination document (PDF) · National Archives catalog entry. NRHP reference 00001337, listed November 15, 2000. Summary generated October 2026 (model claude-sonnet-5-5, prompt v1.0-2026-10-29, confidence medium).
Key facts
| Address | 139-141 N. Vermilion St., Danville |
|---|---|
| County | Vermilion County |
| Listed | November 15, 2000 |
| Reference number | 00001337 |
| Resource type | Building |
| Architect / builder | William M. Bridgett (builder/developer); fifth story added in 1928 by William J. Parrett and John H. Harrison |
| Architectural style | Classical Revival |
| Areas of significance | Architecture |
| Level of significance | Local |
| Status (as stated in the nomination) | Currently used for commerce and medical offices; the first-story banking room has been subdivided and altered, but the vault and other original features survive. |
| Acreage | 0.9 |
| Coordinates | 40.12737, -87.62981 (NPS GIS) |
What listing means for this property
For an income-producing building, listing (individually or as a contributing building in a district) is the gateway to the 20% federal rehabilitation tax credit on qualified rehabilitation costs, often stackable with state credits. Work claiming the credit must follow the Secretary of the Interior's Standards and be approved in advance.
Listing does not restrict a private owner acting without federal money or permits; where federal funding or licensing is involved, Section 106 review applies.
General information, not legal or tax advice. Rules change; confirm with your State Historic Preservation Office or a qualified adviser.
Sources and further reading
- National Park Service, National Register of Historic Places database (snapshot May 2026), reference 00001337.
- Nomination form (PDF, National Archives) — catalog entry
- Wikipedia article (used for cross-checking only; text not reproduced here)
- Wikidata Q16825375
- This listing as JSON
Last updated October 2026. Found an error? See the editorial policy for how to report it.