Dale Building

Why it's listed
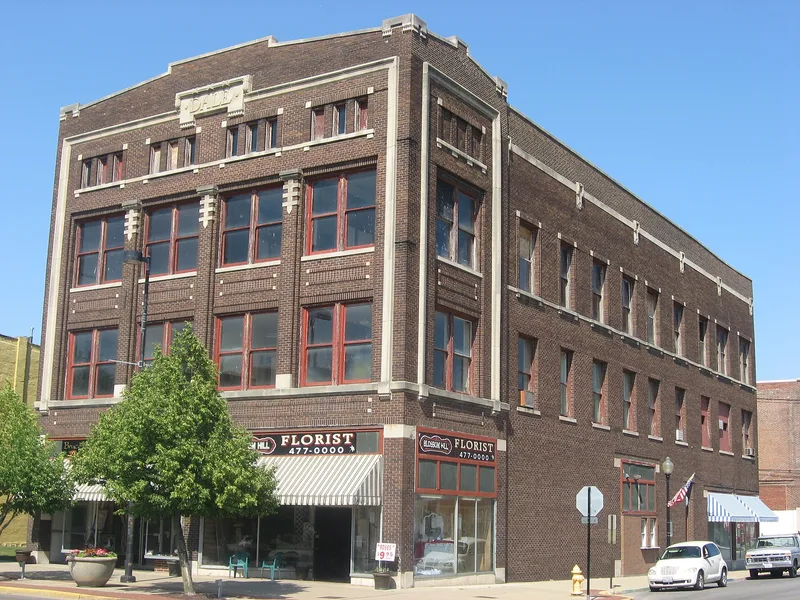
Rising three stories with a high attic at the corner of North Vermilion and East North streets in downtown Danville, this brick commercial building was erected in 1914 after a May fire virtually destroyed the Vermilion Opera House, built on the site in 1873 by three local businessmen. John W. Dale had the new building constructed in the Commercial Style. Dark brown brick, stone sills and caps, decorative brick panels, a stone plaque inscribed DALE and a tall gabled parapet define the street elevations. Storefronts have been altered over the years, yet the brick piers, stringcourses and upper-story windows remain. Inside, pressed-metal ceilings, marble stair details, pine woodwork and office suites survive. The rear wall, built of lighter common brick, appears to be a remnant of the earlier opera house. The building was recognized for its architecture, and the nomination compares it favorably with other Commercial Style buildings in Danville, including the King Building and the Fischer Theater.
Significance in brief: The nomination argues the building is a good example of the Commercial Style, listed under Criterion C for architecture. Its dark brown brick, stone detailing, decorative brick panels and tall gabled parapet compare favorably with other Commercial Style buildings in Danville. It also replaced an important 1873 opera house and retains parts of the earlier building's rear wall.
Machine-generated summary. This summary was generated by a language model from the official nomination document and has not been reviewed line by line by an editor. It may contain errors. Check the source document before relying on any detail. Source: nomination document (PDF) · National Archives catalog entry. NRHP reference 99001711, listed January 27, 2000. Summary generated October 2026 (model claude-sonnet-5-5, prompt v1.0-2026-10-29, confidence medium).
Key facts
| Address | 101-1-3 N. Vermillion St., Danville |
|---|---|
| County | Vermilion County |
| Listed | January 27, 2000 |
| Reference number | 99001711 |
| Resource type | Building |
| Period of significance | 1914 |
| Architectural style | Commercial Style |
| Criteria |
|
| Areas of significance | Architecture |
| Level of significance | Local |
| Status (as stated in the nomination) | Historic storefronts have been modified, but the spatial arrangements remain original. Current functions include specialty stores and business, with some vacant space. |
| Acreage | 0.9 |
| Coordinates | 40.14816, -87.62988 (NPS GIS) |
What listing means for this property
For an income-producing building, listing (individually or as a contributing building in a district) is the gateway to the 20% federal rehabilitation tax credit on qualified rehabilitation costs, often stackable with state credits. Work claiming the credit must follow the Secretary of the Interior's Standards and be approved in advance.
Listing does not restrict a private owner acting without federal money or permits; where federal funding or licensing is involved, Section 106 review applies.
General information, not legal or tax advice. Rules change; confirm with your State Historic Preservation Office or a qualified adviser.
Sources and further reading
- National Park Service, National Register of Historic Places database (snapshot May 2026), reference 99001711.
- Nomination form (PDF, National Archives) — catalog entry
- Wikipedia article (used for cross-checking only; text not reproduced here)
- Wikidata Q16953972
- This listing as JSON
Last updated October 2026. Found an error? See the editorial policy for how to report it.