Fischer Theater
Also known as: Grand Opera House; Heinly's Grand Opera House

Why it's listed
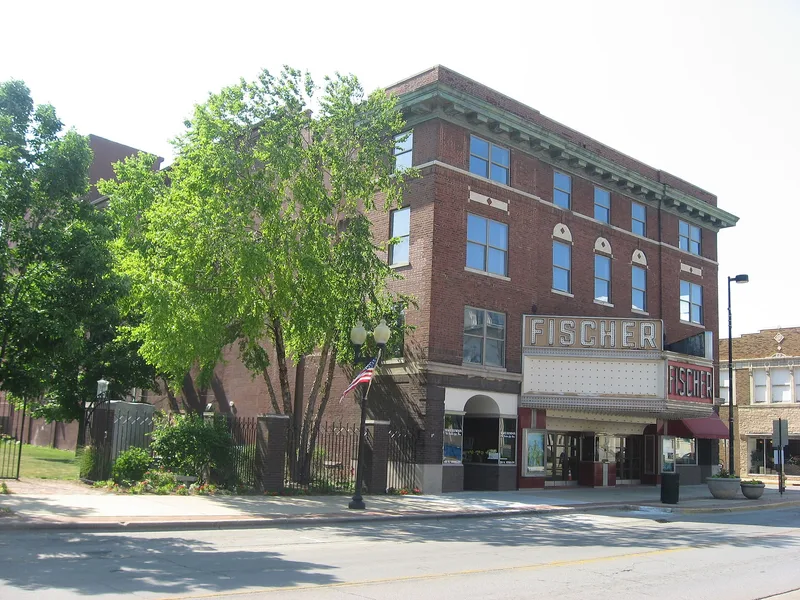
Anchoring the southwest corner of North Vermilion and Harrison Streets in downtown Danville, this four-story brick building began in 1884 as the Grand Opera House. Theater owner Louis E. Fischer closed it in 1912 and hired local architect Charles M. Lewis to rebuild it. The work extended the building forty feet west, moved the stage, added a mezzanine of loge boxes and a new balcony, and shifted the entrance to Harrison Street. Four storefronts were created on Vermilion Street, with offices and apartments above. The original Romanesque Revival and Second Empire influenced facades gave way to Classical Revival elevations with Commercial Style influence, and the renamed Fischer Theater reopened on March 7, 1913. The facade includes Flemish bond brick, stone cornices and a 1952 neon and incandescent marquee. The south storefront keeps an early twentieth century jewelry store interior with wood display cases. Recorded as vacant, it remains one of downtown Danville's most prominent buildings and a record of the city's theater history.
Significance in brief: The building is a prominent downtown landmark that shows the history of Danville's theater and entertainment life, from opera house to movie theater. Its 1912-13 remodeling by local architect Charles M. Lewis for Louis E. Fischer replaced the original facades with Classical Revival elevations and added storefronts, offices and apartments. The form lists no criteria letters legibly in the available text.
Machine-generated summary. This summary was generated by a language model from the official nomination document and has not been reviewed line by line by an editor. It may contain errors. Check the source document before relying on any detail. Source: nomination document (PDF) · National Archives catalog entry. NRHP reference 01000978, listed September 16, 2001. Summary generated October 2026 (model claude-sonnet-5-5, prompt v1.0-2026-10-29, confidence medium).
Key facts
| Address | 158-164 N. Vermillion St., Danville |
|---|---|
| County | Vermilion County |
| Listed | September 16, 2001 |
| Reference number | 01000978 |
| Resource type | Building |
| Architect / builder | Charles M. Lewis (of Lewis and Stuebe), architect of the 1912-13 renovation |
| Architectural style | Classical Revival; Commercial Style |
| Areas of significance | Entertainment/Recreation, Architecture |
| Level of significance | Local |
| Status (as stated in the nomination) | Listed under current function as vacant/not in use; the interior includes a modern bar area and a historic jewelry store space. |
| Acreage | 0.9 |
| Coordinates | 40.12784, -87.64202 (NPS GIS) |
What listing means for this property
For an income-producing building, listing (individually or as a contributing building in a district) is the gateway to the 20% federal rehabilitation tax credit on qualified rehabilitation costs, often stackable with state credits. Work claiming the credit must follow the Secretary of the Interior's Standards and be approved in advance.
Listing does not restrict a private owner acting without federal money or permits; where federal funding or licensing is involved, Section 106 review applies.
Noted as vacant in the nomination. Nomination documents can be decades old; current status may differ. If you are considering buying an empty listed property, read the due-diligence checklist.
General information, not legal or tax advice. Rules change; confirm with your State Historic Preservation Office or a qualified adviser.
Sources and further reading
- National Park Service, National Register of Historic Places database (snapshot May 2026), reference 01000978.
- Nomination form (PDF, National Archives) — catalog entry
- Wikipedia article (used for cross-checking only; text not reproduced here)
- Wikidata Q5454430
- This listing as JSON
Last updated October 2026. Found an error? See the editorial policy for how to report it.