Danville Branch, National Home for Disabled Volunteer Soldiers Historic District
Also known as: Dept. of Veterans Affairs Medical Center; Danville Area Commu
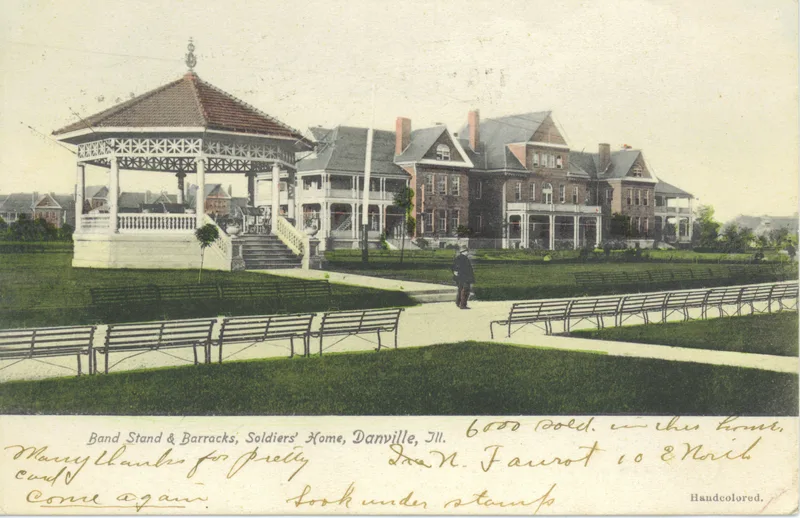

Why it's listed
Located on the eastern edge of Danville, Illinois, this roughly 300-acre campus began as the Danville Branch of the National Home for Disabled Volunteer Soldiers. Congress authorized it in 1897 after lobbying by local Congressman Joseph Cannon, construction started in 1898, and the first veteran was admitted that October. The district holds 70 buildings, of which 47 contribute, along with a thirty-acre national cemetery. Most buildings are red brick with simple sandstone details and Georgian Revival influence, including ten similar two-and-a-half-story wards, a mess hall with a clock cupola, and staff quarters. The 1905 Carnegie Library is the most ornate building, in Classical Revival style. Winding roads lead past a golf course, gardens, a pond and farm fields that once served therapeutic purposes. The Home was designed as a planned community offering shelter, education, training and employment. Today the Veterans Affairs medical center and a community college share the grounds, and alterations to historic buildings have been minimal.
Significance in brief: The district preserves the campus of a federal veterans' home authorized in 1897 through the influence of Congressman Joseph Cannon. It shows the planned-community model of the National Home branches, with wards, a mess hall, a library, staff quarters and therapeutic gardens. Most buildings date from 1898 to 1941 and retain good integrity.
Machine-generated summary. This summary was generated by a language model from the official nomination document and has not been reviewed line by line by an editor. It may contain errors. Check the source document before relying on any detail. Source: nomination document (PDF) · National Archives catalog entry. NRHP reference 91001973, listed January 30, 1992. Summary generated October 2026 (model claude-sonnet-5-5, prompt v1.0-2026-10-29, confidence medium).
Key facts
| Address | 1900 and 2000 E. Main St., Danville |
|---|---|
| County | Vermilion County |
| Listed | January 30, 1992 |
| Reference number | 91001973 |
| Resource type | District |
| Architectural style | Colonial Revival, Classical Revival, Late Gothic Revival (Georgian Revival influence) |
| Areas of significance | Health/Medicine, Architecture |
| Level of significance | Local |
| Status (as stated in the nomination) | Still largely used as a Department of Veterans Affairs Medical Center, with the northern and northeastern portions occupied by Danville Area Community College; former wards serve as classrooms. |
| Acreage | 297 |
| Coordinates | 40.12434, -87.59128 (NPS GIS) |
What listing means for this property
This is a historic district. Buildings within its boundary are either contributing (they add to the district's significance) or non-contributing. Owners of contributing income-producing buildings can claim the 20% federal rehabilitation tax credit; homeowners should look at state credits. National Register districts impose no design review by themselves; a local historic district ordinance, if one exists, does (the difference explained).
General information, not legal or tax advice. Rules change; confirm with your State Historic Preservation Office or a qualified adviser.
Sources and further reading
- National Park Service, National Register of Historic Places database (snapshot May 2026), reference 91001973.
- Nomination form (PDF, National Archives) — catalog entry
- Wikipedia article (used for cross-checking only; text not reproduced here)
- Wikidata Q16828873
- This listing as JSON
Last updated October 2026. Found an error? See the editorial policy for how to report it.