Pere Marquette Hotel
Also known as: Peoria Hilton

Why it's listed
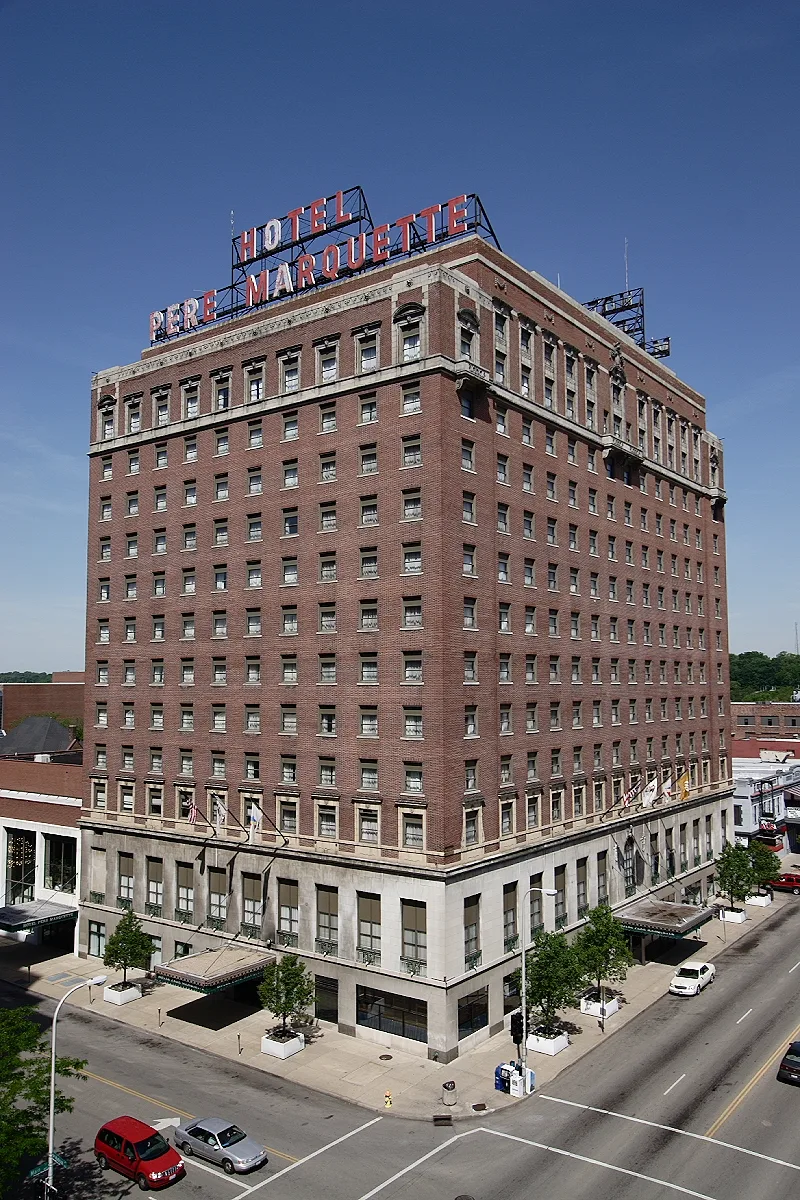
Rising 14 stories above Main Street, the Pere Marquette Hotel is a landmark of Peoria's downtown skyline. Built in 1926 and opened in January 1927, it was designed by Philadelphia architect Horace Trumbauer in collaboration with Peoria's Herbert Hewitt. Local business leaders, led by Emmet May, wanted a first-class hotel for the city's social and civic life after the loss of its coliseum. The brick and stone exterior carries carved Indian and animal faces, and the lobby-level rooms include a ballroom with a domed ceiling, plaster festoons and a mural by George M. Harding showing LaSalle's departure from France. The hotel was reported to be the largest convention property outside Chicago in the 1950s and 60s, and hosted several presidents. Later remodelings in 1954, 1966 and 1972 concealed parts of the lobby and covered the grand entrance, but the upper exterior and many interior features survived. It was listed as an example of 1920s hotel grandeur and a centre of local civic life.
Significance in brief: The nomination argues the hotel is an authentic survivor of the grand architecture and ornate public spaces of leading Eastern hotels of the 1920s, most of which have been demolished or altered. It holds George M. Harding murals and original plaster detail. It has also been a centre of Peoria's cultural, civic and commercial life, and was the largest convention hotel outside Chicago in the 1950s and 60s.
Machine-generated summary. This summary was generated by a language model from the official nomination document and has not been reviewed line by line by an editor. It may contain errors. Check the source document before relying on any detail. Source: nomination document (PDF) · National Archives catalog entry. NRHP reference 82002594, listed August 12, 1982. Summary generated October 2026 (model claude-sonnet-5-5, prompt v1.0-2026-10-29, confidence medium).
Key facts
| Address | 501 Main St., Peoria |
|---|---|
| County | Peoria County |
| Listed | August 12, 1982 |
| Reference number | 82002594 |
| Resource type | Building |
| Architect / builder | Horace Trumbauer, Herbert Hewitt and Frank Emerson |
| Areas of significance | Art, Architecture, Social History |
| Level of significance | Local |
| Status (as stated in the nomination) | Form lists the property as occupied, with work in progress; the exterior above the second floor is intact, and the ground floor and lobby were altered in 1954, 1966 and 1972, with restoration planned. |
| Acreage | 1 |
| Within district | Downtown Peoria Historic District |
| Coordinates | 40.69378, -89.59193 (NPS GIS) |
What listing means for this property
For an income-producing building, listing (individually or as a contributing building in a district) is the gateway to the 20% federal rehabilitation tax credit on qualified rehabilitation costs, often stackable with state credits. Work claiming the credit must follow the Secretary of the Interior's Standards and be approved in advance.
Listing does not restrict a private owner acting without federal money or permits; where federal funding or licensing is involved, Section 106 review applies.
General information, not legal or tax advice. Rules change; confirm with your State Historic Preservation Office or a qualified adviser.
Sources and further reading
- National Park Service, National Register of Historic Places database (snapshot May 2026), reference 82002594.
- Nomination form (PDF, National Archives) — catalog entry
- Wikipedia article (used for cross-checking only; text not reproduced here)
- Wikidata Q7167744
- This listing as JSON
Last updated October 2026. Found an error? See the editorial policy for how to report it.