Madison Theatre

Why it's listed
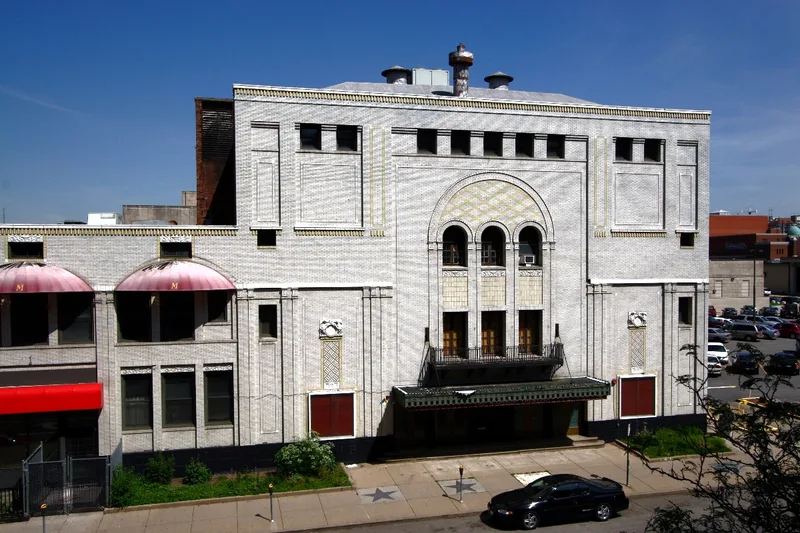
Madison Theatre is a movie and vaudeville house at Main and Madison Streets in downtown Peoria. It was built in 1920 by the Robinson Amusement Company at a cost of $500,000, designed by Peoria architect Frederic J. Klein and constructed by the local firm Fred Harbers Sons. Outside, white glazed brick and terra cotta carry sparse Classical detail. Inside, the auditorium and foyers follow the Adam brothers' style, with low-relief plaster garlands, medallions and figures, colonnaded loggia, and a domed auditorium ceiling with sculptured plaques. At a time when many theaters imitated Spanish gardens, Moorish palaces or Chinese pagodas, this one adopted a quieter elegance. Alterations came in 1927, when an organ and orchestra pit were added and the stage was extended, and in 1936-37, when the lobbies and marquee were redone in Art Deco and Moderne styles. The foyers, balconies and auditorium remain largely as they were after 1927. The building seats about 1,744 people and was still in use as a theater at the time of listing.
Significance in brief: The nomination argues the theater was built to serve the growing market for motion pictures and vaudeville. It is also an example of restrained theater design during an era of lavish movie palaces. Its interiors adapt the Adam brothers' Classical style, with fine plaster ceilings, domes and walls, and later Art Deco/Moderne lobbies show changing tastes.
Machine-generated summary. This summary was generated by a language model from the official nomination document and has not been reviewed line by line by an editor. It may contain errors. Check the source document before relying on any detail. Source: nomination document (PDF) · National Archives catalog entry. NRHP reference 80001402, listed November 21, 1980. Summary generated October 2026 (model claude-sonnet-5-5, prompt v1.0-2026-10-29, confidence high).
Key facts
| Address | 502 Main St., Peoria |
|---|---|
| County | Peoria County |
| Listed | November 21, 1980 |
| Reference number | 80001402 |
| Resource type | Building |
| Period of significance | 1900- (specific date 1920) |
| Architect / builder | Frederic J. Klein, Architect; Fred Harbers Sons, Builders |
| Architectural style | Eclectic building with Classical, Adamesque and Moderne elements |
| Areas of significance | Entertainment/Recreation, Architecture |
| Level of significance | Local |
| Status (as stated in the nomination) | Listed as occupied, in private ownership, in excellent condition and altered; used for entertainment. |
| Acreage | 0.9 |
| Within district | Downtown Peoria Historic District |
| Coordinates | 40.69415, -89.59159 (NPS GIS) |
What listing means for this property
For an income-producing building, listing (individually or as a contributing building in a district) is the gateway to the 20% federal rehabilitation tax credit on qualified rehabilitation costs, often stackable with state credits. Work claiming the credit must follow the Secretary of the Interior's Standards and be approved in advance.
Listing does not restrict a private owner acting without federal money or permits; where federal funding or licensing is involved, Section 106 review applies.
General information, not legal or tax advice. Rules change; confirm with your State Historic Preservation Office or a qualified adviser.
Sources and further reading
- National Park Service, National Register of Historic Places database (snapshot May 2026), reference 80001402.
- Nomination form (PDF, National Archives) — catalog entry
- Wikipedia article (used for cross-checking only; text not reproduced here)
- Wikidata Q6728120
- This listing as JSON
Last updated October 2026. Found an error? See the editorial policy for how to report it.