North Side Historic District

Why it's listed
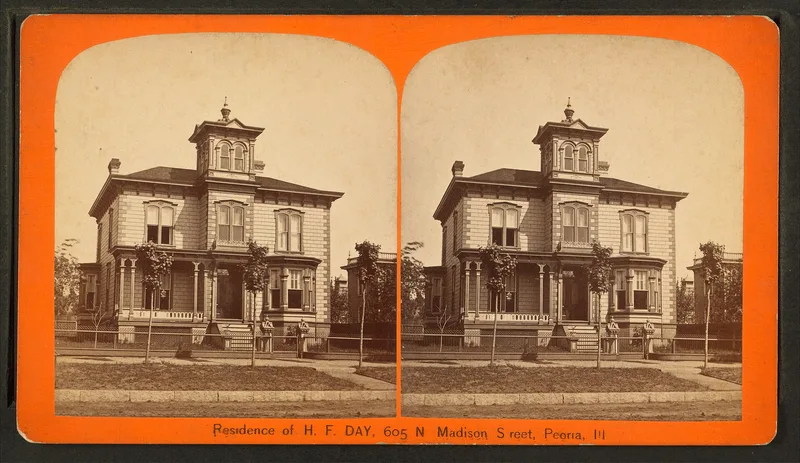
North of downtown Peoria, Illinois, on the lower terrace between the river and the bluff, lies a neighborhood of 343 structures built mostly between 1840 and 1925. Small farms and large-garden houses gave way by 1870 to mansions of a new merchant and industrial class, followed by middle-class frame and masonry houses, cottages, bungalows, townhouses and apartment buildings. Architectural styles range from Federal and Greek Revival to Italianate, Second Empire, Queen Anne and Chateauesque. Horse-drawn and later electric streetcars encouraged settlement, and churches, a temple, schools, a women's club and the Scottish Rite Cathedral were built along its edges. Morton Square, deeded to the city in 1858, remains a neighborhood park. Residents included industrialists, bankers and the sculptor Frederick Triebel. Because growth was limited by surrounding geography and neighboring communities, many buildings escaped remodeling and still reflect the late nineteenth century. Brick sidewalks, wrought iron fences and tree-lined streets add to the historic character.
Significance in brief: The nomination argues the district reflects the elegant living of Peoria's merchant and industrial class, then the growth of the upper middle class and later urban apartment living. Its isolation between the bluff, the downtown and the river helped its buildings survive largely unaltered. It is also tied to prominent Peorians, including business leaders and sculptor Frederick Triebel, and to advances in streetcar transportation.
Machine-generated summary. This summary was generated by a language model from the official nomination document and has not been reviewed line by line by an editor. It may contain errors. Check the source document before relying on any detail. Source: nomination document (PDF) · National Archives catalog entry. NRHP reference 83003588, listed November 21, 1983. Summary generated October 2026 (model claude-sonnet-5-5, prompt v1.0-2026-10-29, confidence medium).
Key facts
| Address | Roughly bounded by Perry, Caroline, Madison and Fayette Sts., Peoria |
|---|---|
| County | Peoria County |
| Listed | November 21, 1983 |
| Reference number | 83003588 |
| Resource type | District |
| Period of significance | 1840-1925 |
| Architect / builder | VARIOUS |
| Architectural style | Varied: Federal, French Second Empire, Italianate, Queen Anne, Cotswold Cottage, Eastlake, Romanesque Revival, Gothic Revival, Norman Revival, Greek Revival, Chateauesque |
| Areas of significance | Community Planning and Development, Commerce, Architecture |
| Level of significance | Local |
| Status (as stated in the nomination) | Condition rated excellent, good and fair; the district is mostly residential, with some commercial, civic, religious and educational uses, and some large houses converted to offices without exterior changes. |
| Acreage | 144.2 |
| Coordinates | 40.69570, -89.58922 (NPS GIS) |
What listing means for this property
This is a historic district. Buildings within its boundary are either contributing (they add to the district's significance) or non-contributing. Owners of contributing income-producing buildings can claim the 20% federal rehabilitation tax credit; homeowners should look at state credits. National Register districts impose no design review by themselves; a local historic district ordinance, if one exists, does (the difference explained).
General information, not legal or tax advice. Rules change; confirm with your State Historic Preservation Office or a qualified adviser.
Sources and further reading
- National Park Service, National Register of Historic Places database (snapshot May 2026), reference 83003588.
- Nomination form (PDF, National Archives) — catalog entry
- Wikipedia article (used for cross-checking only; text not reproduced here)
- Wikidata Q7056753
- This listing as JSON
Last updated October 2026. Found an error? See the editorial policy for how to report it.