Central National Park Building
Also known as: The Central Building

Why it's listed
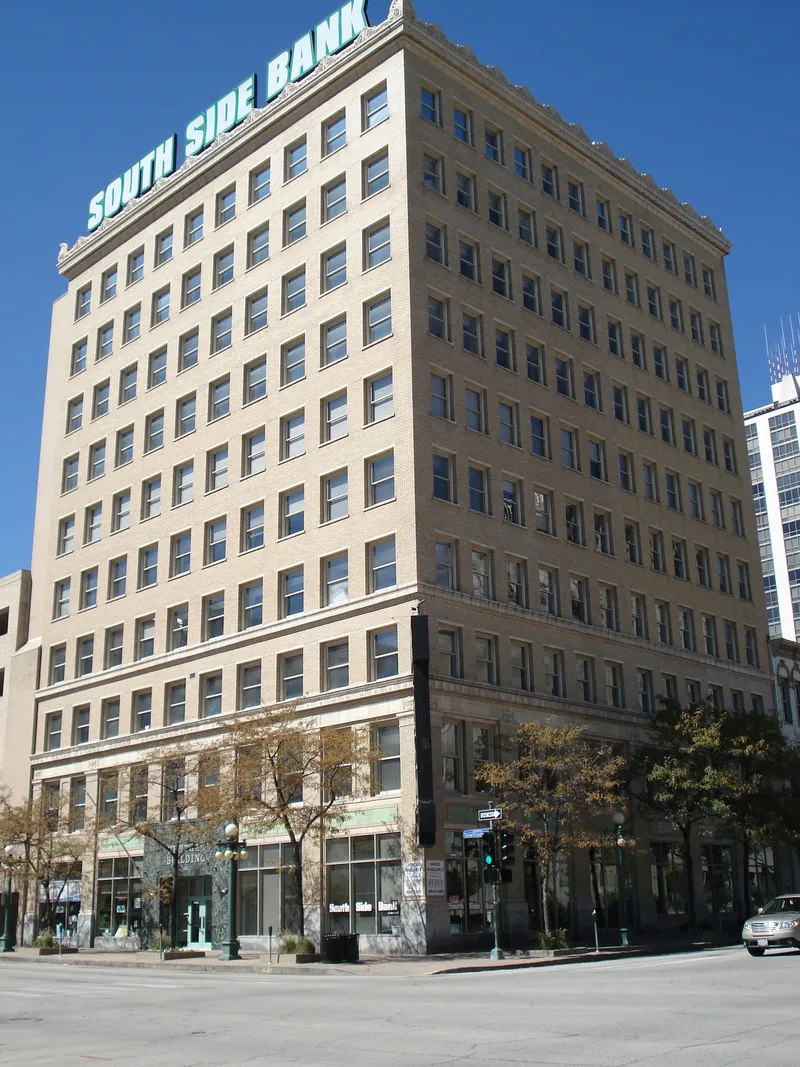
Rising ten stories at the corner of Main and Adams Streets in downtown Peoria, this steel and concrete office building was completed in 1914 as the Central National Bank Building. D. H. Burnham and Company of Chicago designed it in the Renaissance Revival style, with pressed yellow brick walls, granite-based pilasters, light green enameled tile spandrels and terra cotta cornices. A large Anthemion cornice of acanthus scrolls crowns the top and gives the building a distinctive silhouette. The structure grew over time: Hewitt and Emerson expanded the bank in 1917, and a northern addition completed in 1931 effectively doubled the Main Street facade. The Adams Street entrance was replaced in 1948 with a modern design. The nomination values the building as a clear expression of its era, a product of Burnham's chief lieutenants, and a record of early business professionalism in Peoria. It housed the bank and many doctors, lawyers and accountants through the 1960s.
Significance in brief: The nomination argues the building is a clear expression of the time and culture that produced it, and a very pure example of the shift in architectural thinking after the 1893 World's Columbian Exposition. It is also a Renaissance Revival office building from the Burnham firm, designed by his chief lieutenants. It documents the first half century of business professionalism in Peoria.
Machine-generated summary. This summary was generated by a language model from the official nomination document and has not been reviewed line by line by an editor. It may contain errors. Check the source document before relying on any detail. Source: nomination document (PDF) · National Archives catalog entry. NRHP reference 78003450, listed December 18, 1978. Summary generated October 2026 (model claude-sonnet-5-5, prompt v1.0-2026-10-29, confidence medium).
Key facts
| Address | 103 SW Adams St., Peoria |
|---|---|
| County | Peoria County |
| Listed | December 18, 1978 |
| Reference number | 78003450 |
| Resource type | Building |
| Period of significance | 1900- (specific date 1914) |
| Architect / builder | D. H. Burnham and Company |
| Architectural style | Renaissance Revival |
| Areas of significance | Architecture |
| Level of significance | Local |
| Status (as stated in the nomination) | Occupied at the time of nomination; the envelope and structure were described as in excellent condition, and renovation was planned to restore the 1914 entrance details. |
| Acreage | 0.9 |
| Within district | Downtown Peoria Historic District |
| Coordinates | 40.69096, -89.58898 (NPS GIS) |
What listing means for this property
For a publicly owned building or structure, listing mainly matters when federal funds, permits or licences are involved: projects then go through Section 106 review so effects on the property are considered. Listing also strengthens applications for preservation grants and, for leased income-producing uses, can enable the federal rehabilitation tax credit.
General information, not legal or tax advice. Rules change; confirm with your State Historic Preservation Office or a qualified adviser.
Sources and further reading
- National Park Service, National Register of Historic Places database (snapshot May 2026), reference 78003450.
- Nomination form (PDF, National Archives) — catalog entry
- Wikipedia article (used for cross-checking only; text not reproduced here)
- Wikidata Q5061485
- This listing as JSON
Last updated October 2026. Found an error? See the editorial policy for how to report it.