Peoria City Hall

Why it's listed
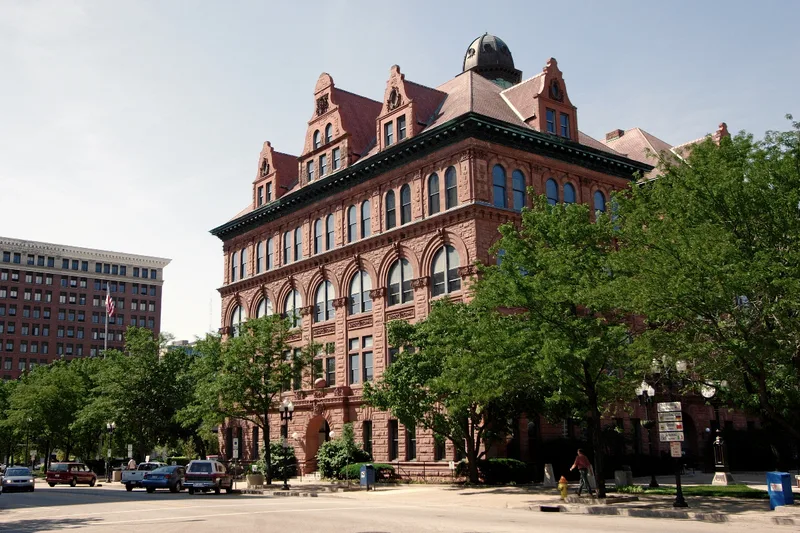
Peoria City Hall, at 419 Fulton Street, is a four-story red sandstone building with a large attic and basement, laid out roughly in an H shape under high hip roofs and topped by a bell tower. Contracts were let in 1897 to architects Reeves and Baillee, with William M. Allen as contractor, and the building was dedicated over three days in January 1899. It cost about $234,592, and the sandstone was finished by workhouse inmates, which cut expenses. Its Flemish Renaissance design includes stepped, ornate stone gables and seven bays on each facade. Inside, offices and meeting rooms surround central halls linked by a circular light well beneath a stained glass skylight. The cast iron staircase, marble floors, oak woodwork, murals and the fourth-floor council chamber add to the interior. Some fixtures and ceilings have been replaced over the years, though the exterior has changed little. It was listed for its architecture and its role in the city's civic life, at local significance.
Significance in brief: The nomination presents the building as a fine example of Flemish Renaissance civic architecture, with a central Hall-Court plan, a stained glass skylight and extensive interior art work. It also stresses that it was built largely with local skill and labor and was considered a marvel of civic design when dedicated. Local significance is recommended.
Machine-generated summary. This summary was generated by a language model from the official nomination document and has not been reviewed line by line by an editor. It may contain errors. Check the source document before relying on any detail. Source: nomination document (PDF) · National Archives catalog entry. NRHP reference 73000715, listed February 6, 1973. Summary generated October 2026 (model claude-sonnet-5-5, prompt v1.0-2026-10-29, confidence medium).
Key facts
| Address | 419 Fulton St., Peoria |
|---|---|
| County | Peoria County |
| Listed | February 6, 1973 |
| Reference number | 73000715 |
| Resource type | Building |
| Period of significance | 19th Century (dedicated January 5, 1899) |
| Architect / builder | Reeves and Baillee, architects; William M. Allen, contractor |
| Architectural style | Flemish Renaissance (with noted similarities to the Chicago School) |
| Areas of significance | Architecture |
| Level of significance | State |
| Status (as stated in the nomination) | Owned by the City of Peoria and occupied as city government offices; condition marked good, with the bell tower, roof and gutters noted as needing repair. |
| Acreage | 0.8 |
| Within district | Downtown Peoria Historic District |
| Coordinates | 40.69241, -89.59270 (NPS GIS) |
What listing means for this property
For a publicly owned building or structure, listing mainly matters when federal funds, permits or licences are involved: projects then go through Section 106 review so effects on the property are considered. Listing also strengthens applications for preservation grants and, for leased income-producing uses, can enable the federal rehabilitation tax credit.
General information, not legal or tax advice. Rules change; confirm with your State Historic Preservation Office or a qualified adviser.
Sources and further reading
- National Park Service, National Register of Historic Places database (snapshot May 2026), reference 73000715.
- Nomination form (PDF, National Archives) — catalog entry
- Wikipedia article (used for cross-checking only; text not reproduced here)
- Wikidata Q7166126
- This listing as JSON
Last updated October 2026. Found an error? See the editorial policy for how to report it.