U.S. Post Office and Courthouse
Also known as: Federal Building and U.S. Courthouse
Approximate location: the National Park Service places this pin arbitrarily within the property, not at a surveyed point (stated accuracy ±12 m).
Why it's listed
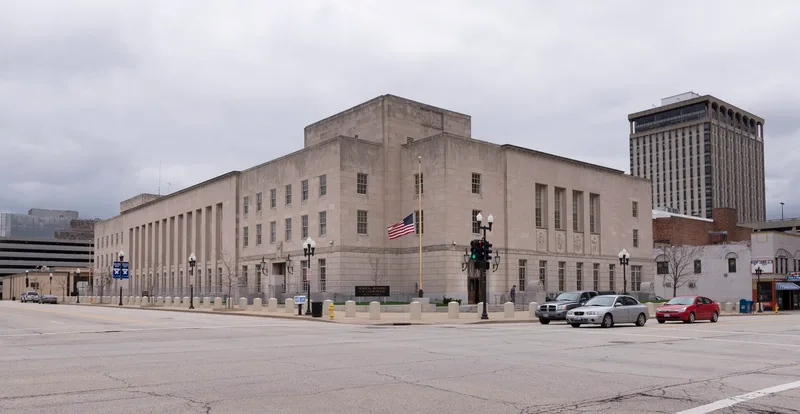
Built in 1937-1938 at 100 Northeast Monroe Street in Peoria, this federal building originally housed the post office and the U.S. District Court, with other federal offices on the upper floors. Its steel and reinforced concrete frame is faced in limestone and granite above a grey granite base. Howard L. Cheney of Chicago was the architect of record, working from plans by Louis A. Simon, Supervising Architect of the Treasury. The design is a representative example of Public Works Administration Moderne, with irregular massing of geometric forms. Exterior details include carved eagles flanking the entrances, bronze grilles and light fixtures, and bas-relief panels by sculptor Freeman L. Schoolcraft on the Main Street side. Inside, marble walls, terrazzo floors and stenciled ceilings survive in the public corridors and key chambers. The post office moved out in the 1980s, the first floor was remodeled for bankruptcy and district courts, and the building still serves as a courthouse.
Significance in brief: The nomination argues the building is an excellent, monumental example of Moderne public architecture, often called Public Works Administration Moderne. It is distinguished by its exterior and interior ornamentation, including bas-relief sculpture, marble, bronze and terrazzo. It was designed by Howard L. Cheney with plans from Supervising Architect Louis A. Simon.
Machine-generated summary. This summary was generated by a language model from the official nomination document and has not been reviewed line by line by an editor. It may contain errors. Check the source document before relying on any detail. Source: nomination document (PDF) · National Archives catalog entry. NRHP reference 12000878, listed October 24, 2012. Summary generated October 2026 (model claude-sonnet-5-5, prompt v1.0-2026-10-29, confidence medium).
Key facts
| Address | 100 NE. Monroe St., Peoria |
|---|---|
| County | Peoria County |
| Listed | October 24, 2012 |
| Reference number | 12000878 |
| Resource type | Building |
| Period of significance | 1938 |
| Architect / builder | Cheney, Howard Lovewell, Architect; Simon, Louis A., Supervising Architect of Treasury |
| Architectural style | Modern Movement: Moderne |
| Criteria |
|
| Areas of significance | Architecture |
| Level of significance | Local |
| Status (as stated in the nomination) | Currently used as a federal courthouse and government offices. The post office left the building and the first floor was renovated in 1986; windows were replaced with matching aluminum ones in the 1990s. |
| Acreage | 1.4 |
| Within district | Downtown Peoria Historic District |
| Coordinates | 40.69648, -89.59153 (NPS GIS) |
What listing means for this property
For a publicly owned building or structure, listing mainly matters when federal funds, permits or licences are involved: projects then go through Section 106 review so effects on the property are considered. Listing also strengthens applications for preservation grants and, for leased income-producing uses, can enable the federal rehabilitation tax credit.
General information, not legal or tax advice. Rules change; confirm with your State Historic Preservation Office or a qualified adviser.
Sources and further reading
- National Park Service, National Register of Historic Places database (snapshot May 2026), reference 12000878.
- Nomination form (PDF, National Archives) — catalog entry
- Wikipedia article (used for cross-checking only; text not reproduced here)
- Wikidata Q23303008
- This listing as JSON
Last updated October 2026. Found an error? See the editorial policy for how to report it.