Pinehill

Why it's listed
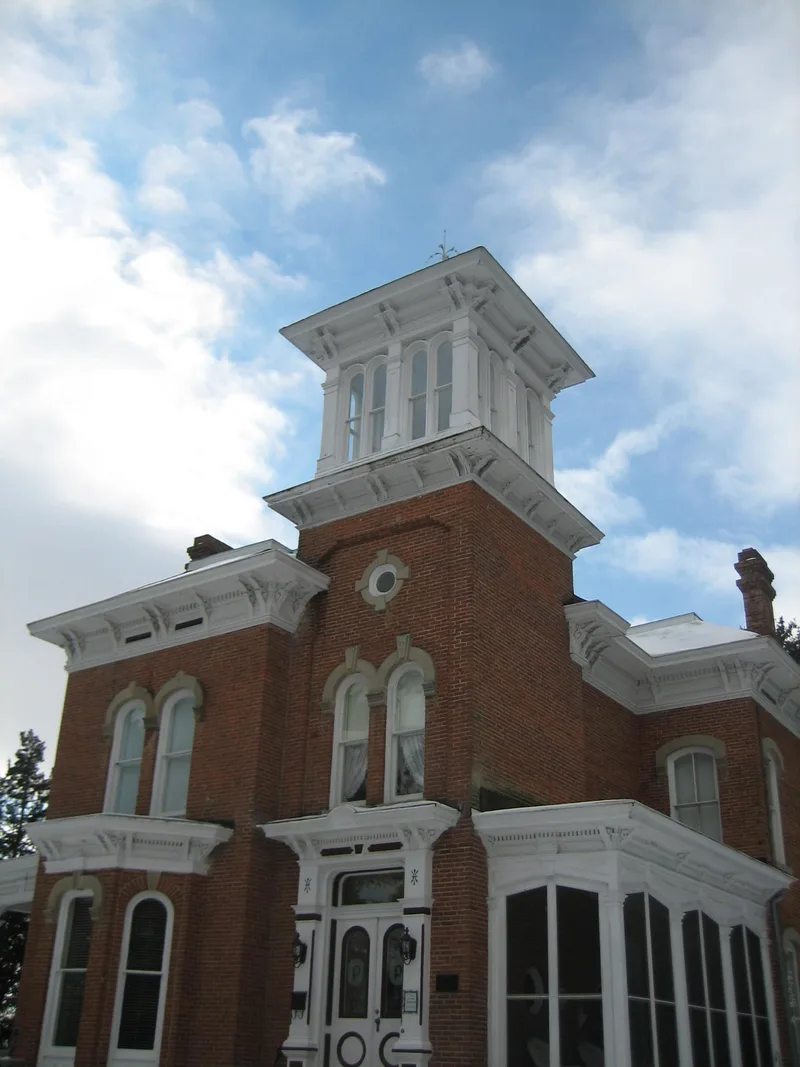
Pinehill is an Italianate country villa on five acres of landscaped grounds in Oregon, Illinois. Merchant William Judd Mix began building it in the fall of 1873 and moved in during 1874. The house is local red brick over wood frame, with limestone window arches and keystones, a high square cupola, and a six-sided veranda along the south side. Inside are seven marble fireplaces, a walnut staircase, plaster cornices and brass hardware. Its irregular double-ell plan and entirely hipped, high-pitched roof set it apart from the symmetrical Italianate houses more commonly found in Chicago and Galena. The nomination values it chiefly for architecture, noting that it remains almost exactly as built, with no additions to the original structure. Later owners were prominent local families, and sculptor Lorado Taft and author Somerset Maugham are reported to have visited. A two-story carriage house stands behind the residence.
Significance in brief: The nomination argues Pinehill is one of the largest, most ornate and best preserved Italianate country villas in Ogle County and northern Illinois outside the Chicago and Galena areas. Its irregular double-ell plan and high-pitched all-hipped roof differ from most registered Italianate houses, which have symmetrical plans. It is also nearly unchanged since it was built and sits on its original five-acre site.
Machine-generated summary. This summary was generated by a language model from the official nomination document and has not been reviewed line by line by an editor. It may contain errors. Check the source document before relying on any detail. Source: nomination document (PDF) · National Archives catalog entry. NRHP reference 78001179, listed July 24, 1978. Summary generated October 2026 (model claude-sonnet-5-5, prompt v1.0-2026-10-29, confidence high).
Key facts
| Address | 400 Mix St., Oregon |
|---|---|
| County | Ogle County |
| Listed | July 24, 1978 |
| Reference number | 78001179 |
| Resource type | Building |
| Period of significance | 1800-1899 |
| Architect / builder | William Judd Mix - Owner |
| Architectural style | Italianate |
| Areas of significance | Architecture |
| Level of significance | State |
| Status (as stated in the nomination) | Described as in excellent condition, on its original site and lived in continuously since 1874, with only minor alterations such as a 1966 kitchen update and a 1967 reroofing. |
| Acreage | 5 |
| Coordinates | 42.01808, -89.34067 (NPS GIS) |
What listing means for this property
National Register listing is honorary: it recognises significance and does not restrict what a private owner may do without federal money or permits. It unlocks the 20% federal rehabilitation tax credit for income-producing buildings, state credits in many states, and Section 106 review when federal agencies are involved. See what listing means in practice.
General information, not legal or tax advice. Rules change; confirm with your State Historic Preservation Office or a qualified adviser.
Sources and further reading
- National Park Service, National Register of Historic Places database (snapshot May 2026), reference 78001179.
- Nomination form (PDF, National Archives) — catalog entry
- Wikipedia article (used for cross-checking only; text not reproduced here)
- Wikidata Q7195489
- This listing as JSON
Last updated October 2026. Found an error? See the editorial policy for how to report it.